A private rooftop, reimagined as a garden with rooms in it.
Set above a family home in Greater Kailash, this terrace began as leftover space — flat, exposed, underused. Our brief was to give it a reason to be visited at every hour: a lawn to sit on in the morning, a lounge pavilion to work from by afternoon, and a garden that holds its own at dusk, when the sky does most of the work. The result is less a single terrace than a sequence of small rooms, threaded together by planting and light.
A deep, curving planting border runs the length of the terrace's perimeter wall — layered with flowering perennials at ground level and a canopy tree rising above the boundary line, so the terrace never quite feels walled in. It's the first thing you meet stepping out, before the terrace reveals anything else.
Beside the pavilion, an open lawn is left deliberately unprogrammed — the one part of the terrace with no furniture, no fixed use. It's the quiet counterweight to the more designed spaces around it, and the part of the brief the family asked for first.
A freestanding timber-and-glass pavilion anchors the terrace — fully glazed on two sides, wrapped in a timber-slat soffit that carries a warm strip of concealed lighting. By day it disappears into the garden around it; by evening, it's the terrace's one lit room.
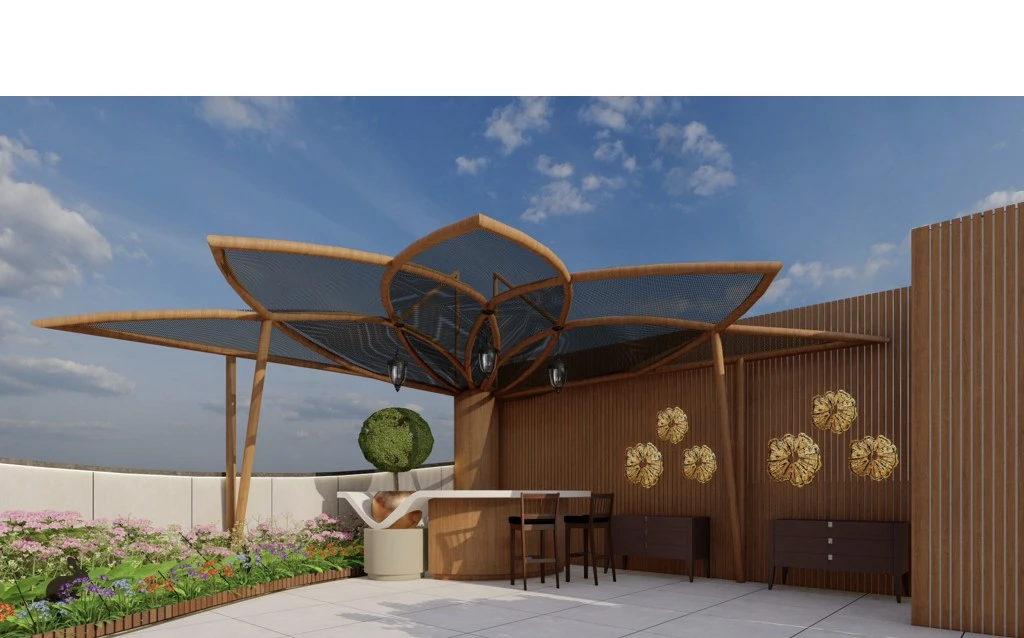
At the terrace's far corner, a sculptural timber pergola opens like a folded leaf over a small bar counter — the one moment on the terrace we let the structure itself become ornament, rather than just shelter. Everything else on the terrace is quiet by comparison, by design.
A row of slender silhouette figures stands along the boundary wall, lit from below as the sky turns — a small piece of theatre that only exists after dark. It's a reminder that this terrace was never designed for daylight photographs alone. It was designed to be lived in at the hour most rooftops go unused.
A terrace like this is landscape work first, but it's held together by ordinary architectural discipline — a dimensioned layout, wall elevations, a lighting circuit, a pergola engineered piece by piece. A small selection of that working process, alongside the finished spaces above.


We work on rooftop and terrace projects at every scale — from a single garden room to a full landscape masterplan.
Get In Touch