FD Design

Farmhouses & Estates | Our Work | FD Design | New Delhi
FD Design · Estate & Farm Living

Where architecture
and landscape
grow together
over time

A different way of living — grounded in land, light, climate, and the quiet rhythms of nature. A farmhouse is not a larger residence placed on a larger plot. It is a fundamentally different relationship with the land you inhabit.

A farmhouse is not a larger residence
placed on a larger plot of land.
It is a fundamentally different way of living.

A gradual transition from the compressed rhythm of the city towards a more grounded relationship with nature, climate, landscape, silence, and time. This is what a meaningful farmhouse estate must enable — not just a building on land, but a way of inhabiting the land itself.

FD Design has been designing farmhouse estates and large private properties across Delhi NCR for 26 years. The work has taught us one consistent truth: the land always has something to say. Our first task is to listen.

Begin a Conversation

Six principles that
guide every estate

A farmhouse project is not just an architectural commission. It is a long-term decision about how a family will live with land, light, and each other — across seasons and generations. These are the principles that shape our work.

01
The Land Speaks First

Every piece of land carries its own personality — its contours, existing vegetation, movement of light, flow of wind, silence, and approach. We begin not by imposing architecture onto the land, but by first understanding what the site is trying to communicate. Meaningful architecture emerges when the built form evolves in conversation with its surroundings, rather than in opposition to them.

02
Architecture as Medium, Not Object

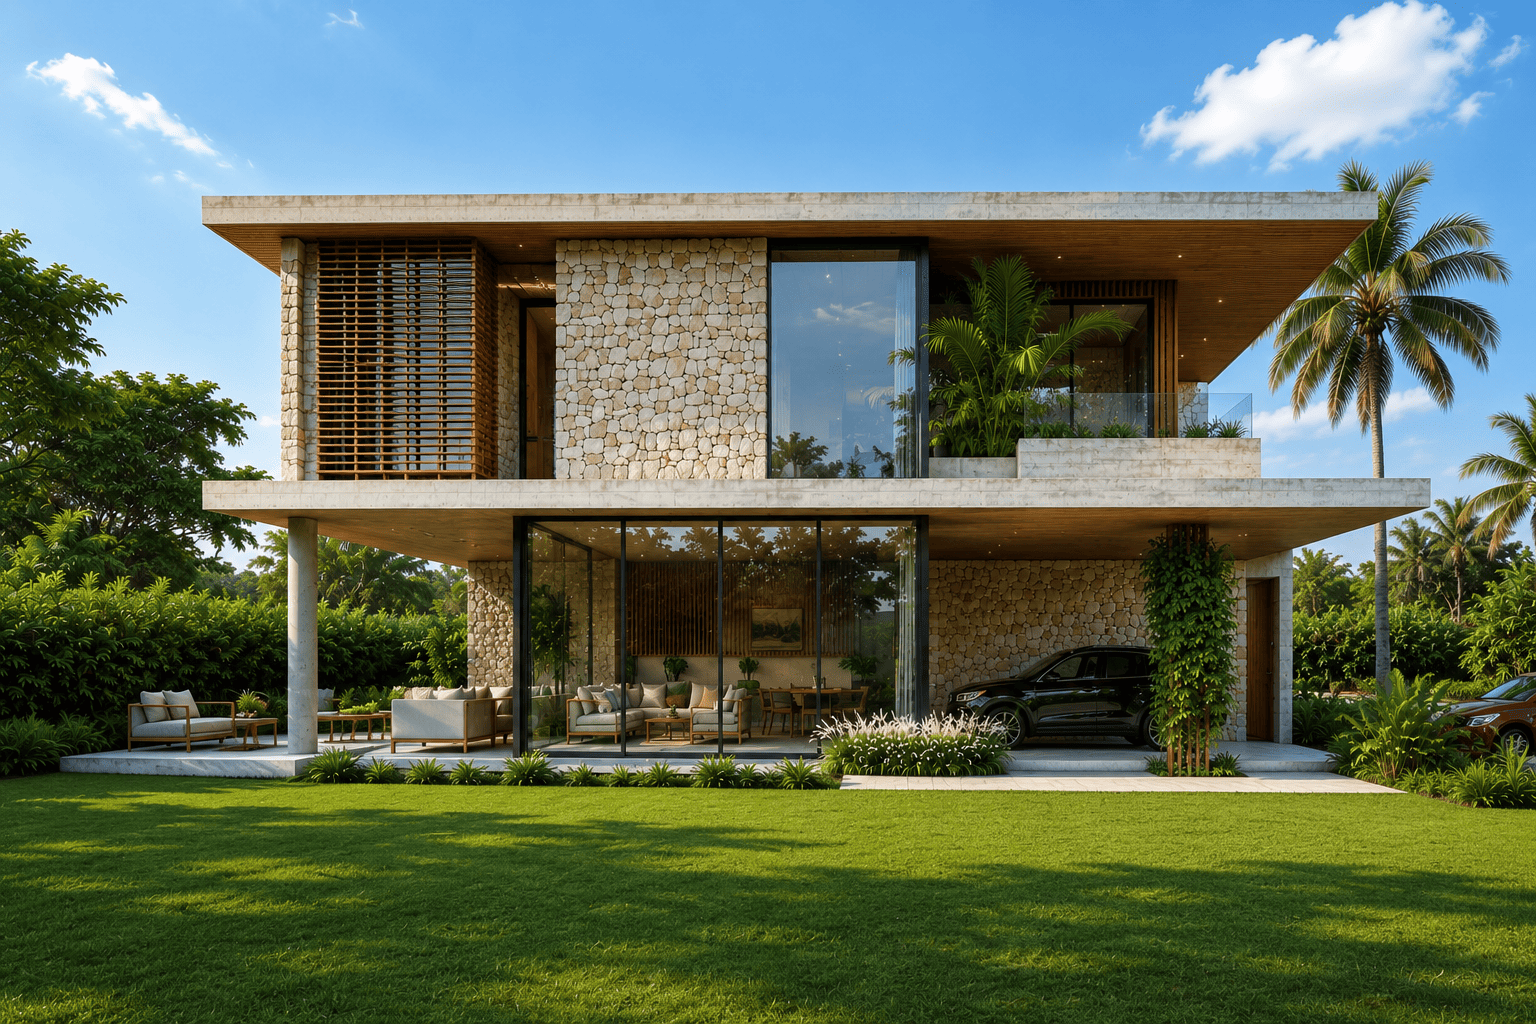
In a farmhouse, the land itself becomes the primary emotional element of the project. Architecture simply acts as a medium through which occupants engage more deeply with the surrounding landscape. The building steps back, allowing the experience of nature, openness, and tranquillity to come forward.

03
The Outdoor as Living Space

Verandahs, courtyards, shaded terraces, transitional zones, and spill-out spaces are not merely architectural features — they are emotional and climatic instruments of living. Sitting beneath filtered light, gathering in open courts through changing seasons, walking barefoot on dew-covered morning grass — these experiences become inseparable from daily life on a farmhouse estate.

04
Climate-Responsive Comfort

Environmental comfort is created through thoughtful design — not merely through mechanical systems. Orientation, deep overhangs, shaded courts, natural airflow, thermal mass, tree placement, and water bodies work together across seasons. The objective is not to resist nature, but to work with it intelligently. This is a deeper form of luxury.

05
The Invisible Layer — Operations

Large estates function at a level most architects often overlook. Service movement, staff accommodation, storage, parking, utilities, and maintenance are essential realities of farmhouse living. At FD Design, these operational layers are planned rigorously while remaining visually calm and quietly integrated into the landscape. True comfort lies in seamless functioning without disturbance.

06
Architecture That Ages With Meaning

Every farmhouse eventually becomes more than just a building. Over time, it evolves into a landscape of memories — a place associated with conversations, celebrations, seasonal rituals, children growing up, quiet mornings, and emotional continuity across generations. Our work seeks to create architecture that ages gracefully and becomes more meaningful through occupation.

"A meaningful farmhouse should not appear as an object placed on land. It should feel as though the architecture and the landscape gradually grew together over time."

Ar. Raghu Sharma · Co-Founder, FD Design

Every layer of
estate living

Arrival & Approach

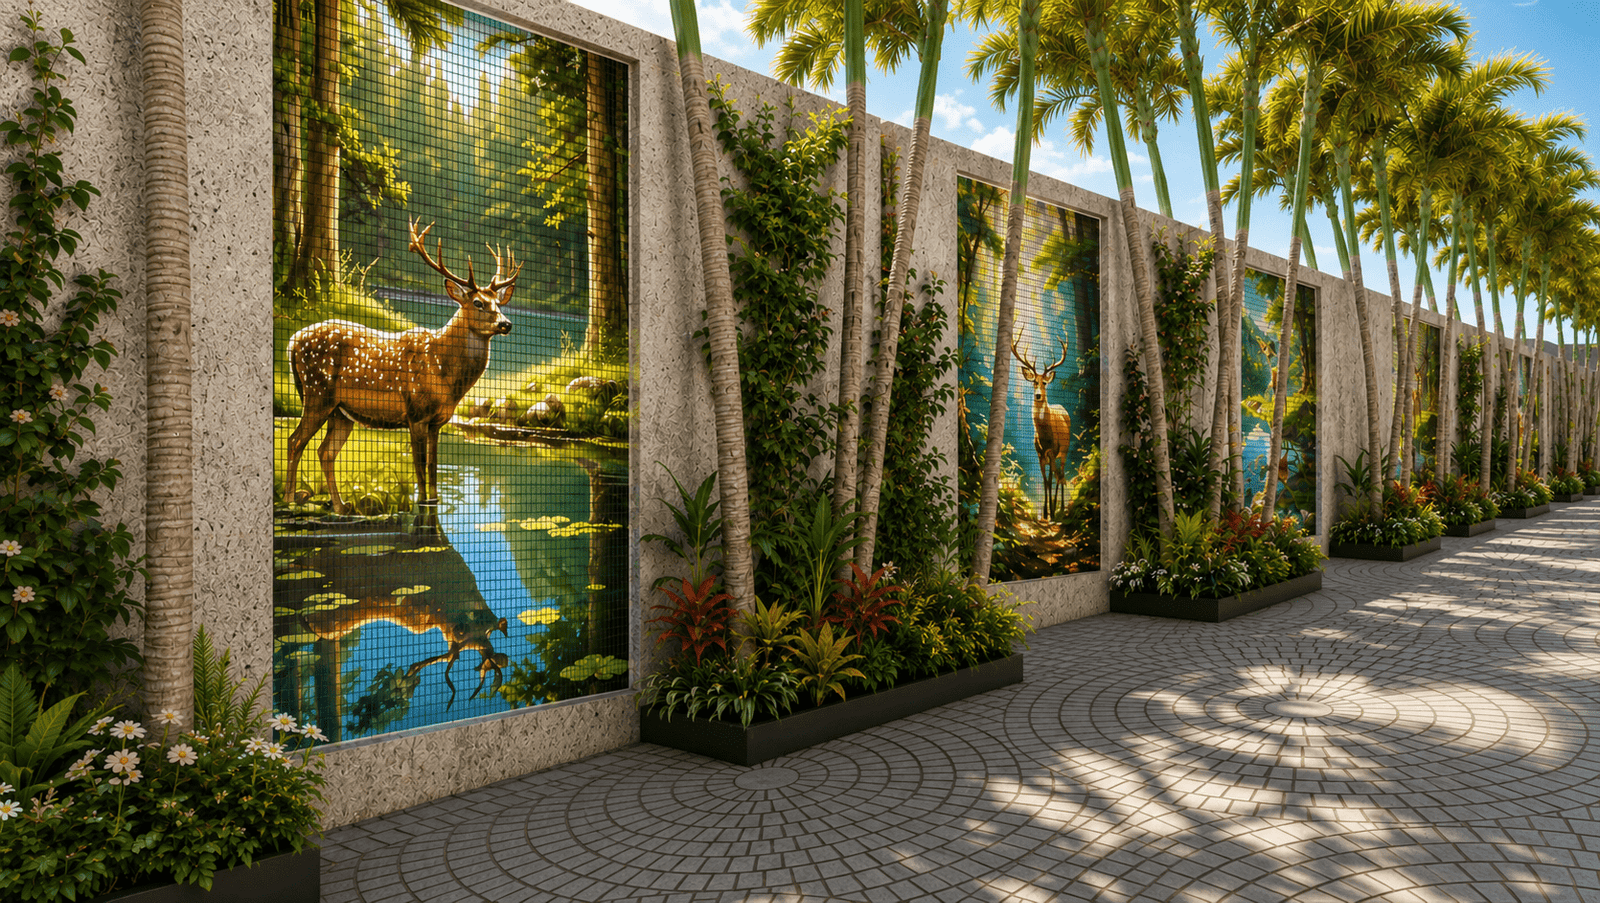
The experience of arriving at a farmhouse estate begins long before reaching the building itself. Gate treatment, the driveway, landscape transitions, and the moment of first reveal are all carefully designed as part of the emotional sequence.

Landscape & Site Planning

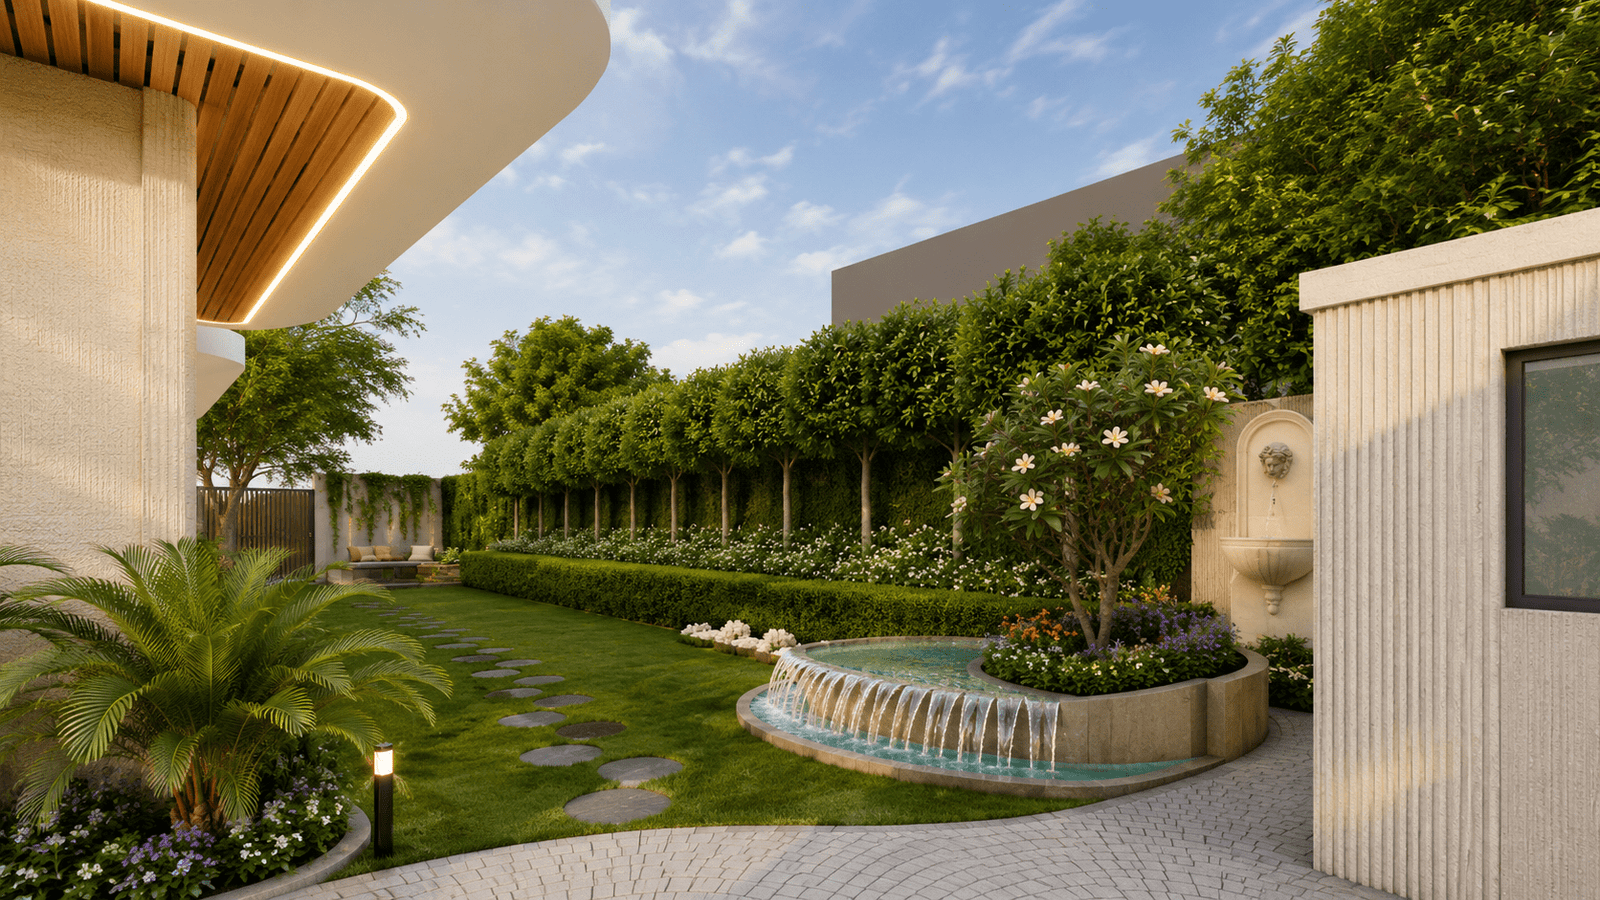
Site planning responds to the existing topography, vegetation, and natural drainage patterns. Landscape is not merely decorative — it is structural, climatic, and experiential. Every tree, water body, and open space is placed with intention.

Verandahs & Transitional Spaces

Shaded verandahs, deep overhangs, semi-open courtyards, and covered walkways form the heart of farmhouse living. These in-between spaces mediate between the built and the open — between shelter and landscape.

Indoor–Outdoor Integration

Movement between interior and exterior spaces should feel natural and effortless. Large plots allow for layered experiences of openness, privacy, shade, light, water, and framed views — qualities that are often impossible to achieve in dense urban environments.

Seasonal Living Spaces

Farmhouse living evolves with the seasons. Winter sun courts, summer shade structures, monsoon-covered terraces, and evening fire areas are thoughtfully designed into the estate as distinct seasonal experiences.

Intergenerational Planning

A farmhouse estate must function seamlessly for all age groups simultaneously. Children's areas, elder-friendly spaces, private zones, and shared gathering spaces are planned together — creating a home that supports the entire family across generations.

Two farmhouse estates —
each beginning with the land

Adroit Financial Farmhouse
Private Estate · 3 Acres
01
Estate & Farm Living · Delhi NCR

Adroit Financial Farmhouse

Near Western Resort, Film Complex, Delhi NCR
Site Area
3 Acres
Programme
Private Residence

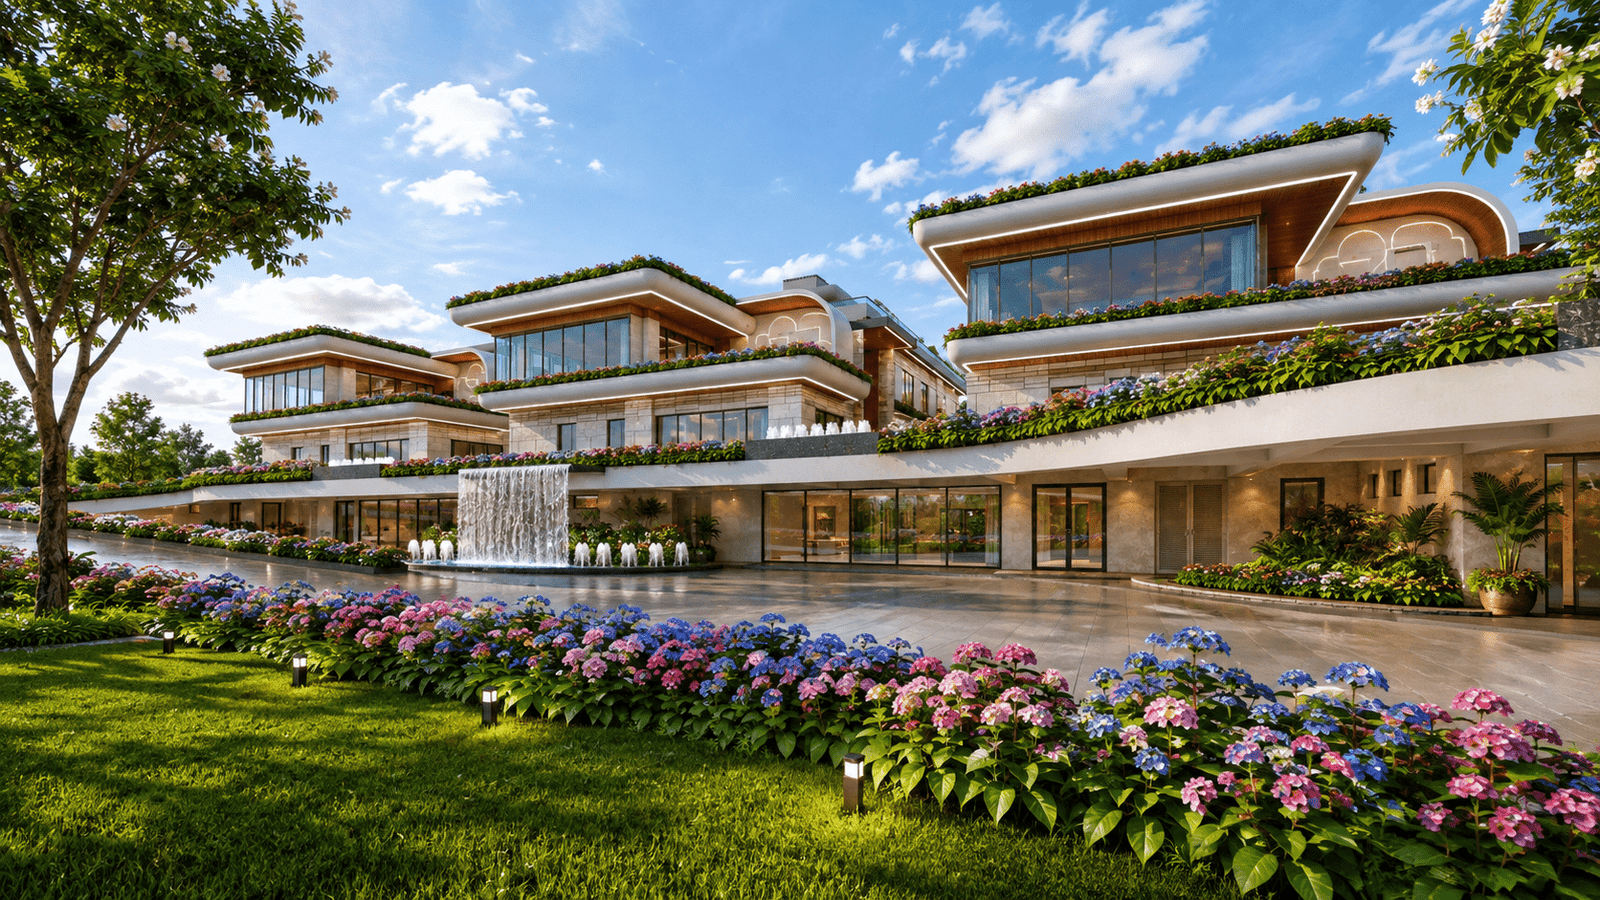
This three-acre estate sits adjacent to the Western Resort within the Film Complex. The design brief called for a private farmhouse residence that could hold the full rhythms of family life — from quiet everyday occupation to large seasonal gatherings. The land itself shaped the decisions that followed.

  • Site orientation and landscape planning driven by existing tree canopy
  • Deep verandahs and shaded transition zones as primary living spaces
  • Water feature integrated as a climatic and spatial anchor
  • Service and operational layers designed invisibly into the landscape
Discuss a Similar Project
Machine Paperworks Estate
Three Brothers · 2.5 Acres
02
Family Estate · Kapashera

Machine Paperworks Estate

Kapashera, Delhi NCR
Site Area
2.5 Acres
Occupants
Three Families

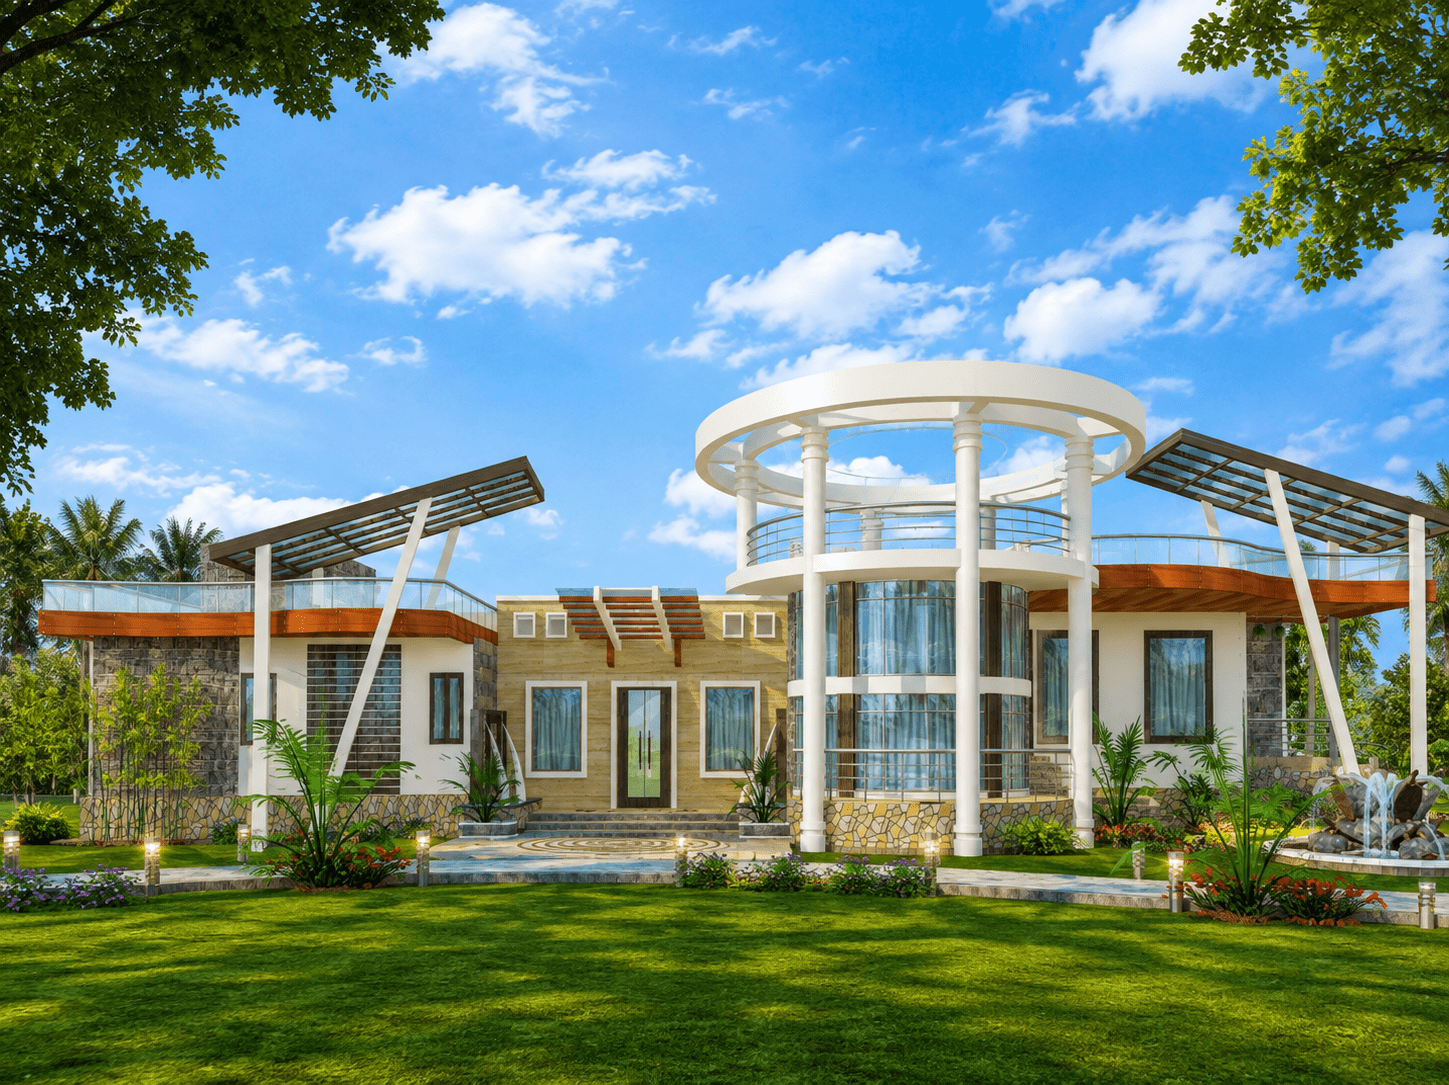
Three brothers. One piece of land. A shared vision of how a family might live together across generations, while preserving the privacy and independence each household requires. This two-and-a-half acre estate in Kapashera presented a rare brief — designing not just a home, but a living arrangement built to last.

  • Shared and private space hierarchy resolved through landscape and courtyard planning
  • Three independent households with shared arrival, gathering, and landscape zones
  • Central water body serves as the emotional and spatial anchor of the estate
  • Seasonal outdoor spaces designed for the full Delhi climate cycle
Discuss a Similar Project

Every farmhouse eventually becomes more than a building.
Over time, it evolves into a memory landscape
a place that holds conversations, celebrations,
quiet mornings, and the continuity of family life
across generations.

FD Design · Est. 3rd July 2000 · New Delhi
Begin a Conversation

Start with
understanding
your land

Before drawings, before plans, before any commitment — we begin with a conversation about your land, your family, and the life you imagine building there. An initial consultation with Ar. Raghu Sharma or Ar. Vaishali Sharma is the right first step. We work with a limited number of estate projects at any given time, ensuring each receives the depth of attention it deserves.

Request a Consultation
Office I-84 Naraina Vihar
New Delhi 110028
Also speak with Ar. Raghu Sharma →
26
Years of Active Practice
100+
Projects Completed
2000
Year Established
NCR
Primary Practice Region