
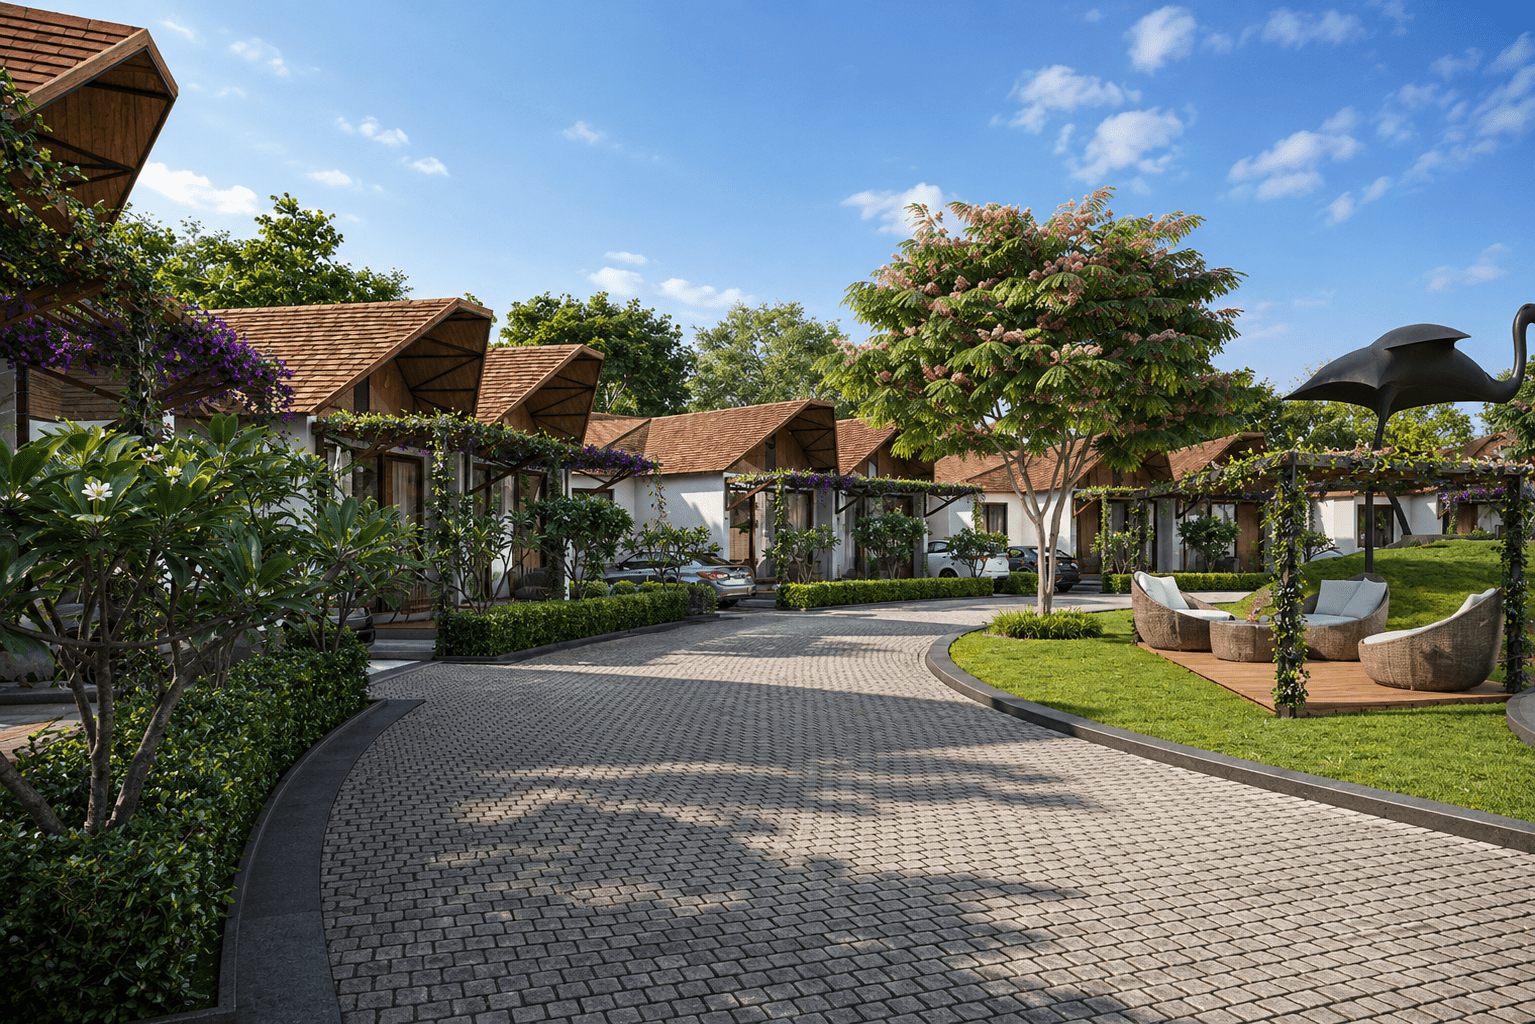
Shri Divine Villas
A luxurious retreat blending spiritual heritage with refined, modern estate living.
A spiritual sanctuary,
redefined for modern living.
Situated within the culturally profound landscape of the Braj region, Shri Divine Villas represents the pinnacle of private farmhouse estates.
Designed for families seeking an escape from urban intensity, the estate is an exercise in expansive, breathable architecture. FD Design developed the masterplan, architecture, and interiors to capture the essence of a tranquil retreat[cite: 4]. The design language uses generous volumes, seamless indoor-outdoor transitions, and tactile material palettes to anchor the residences deeply into their natural surroundings.
+ Interiors
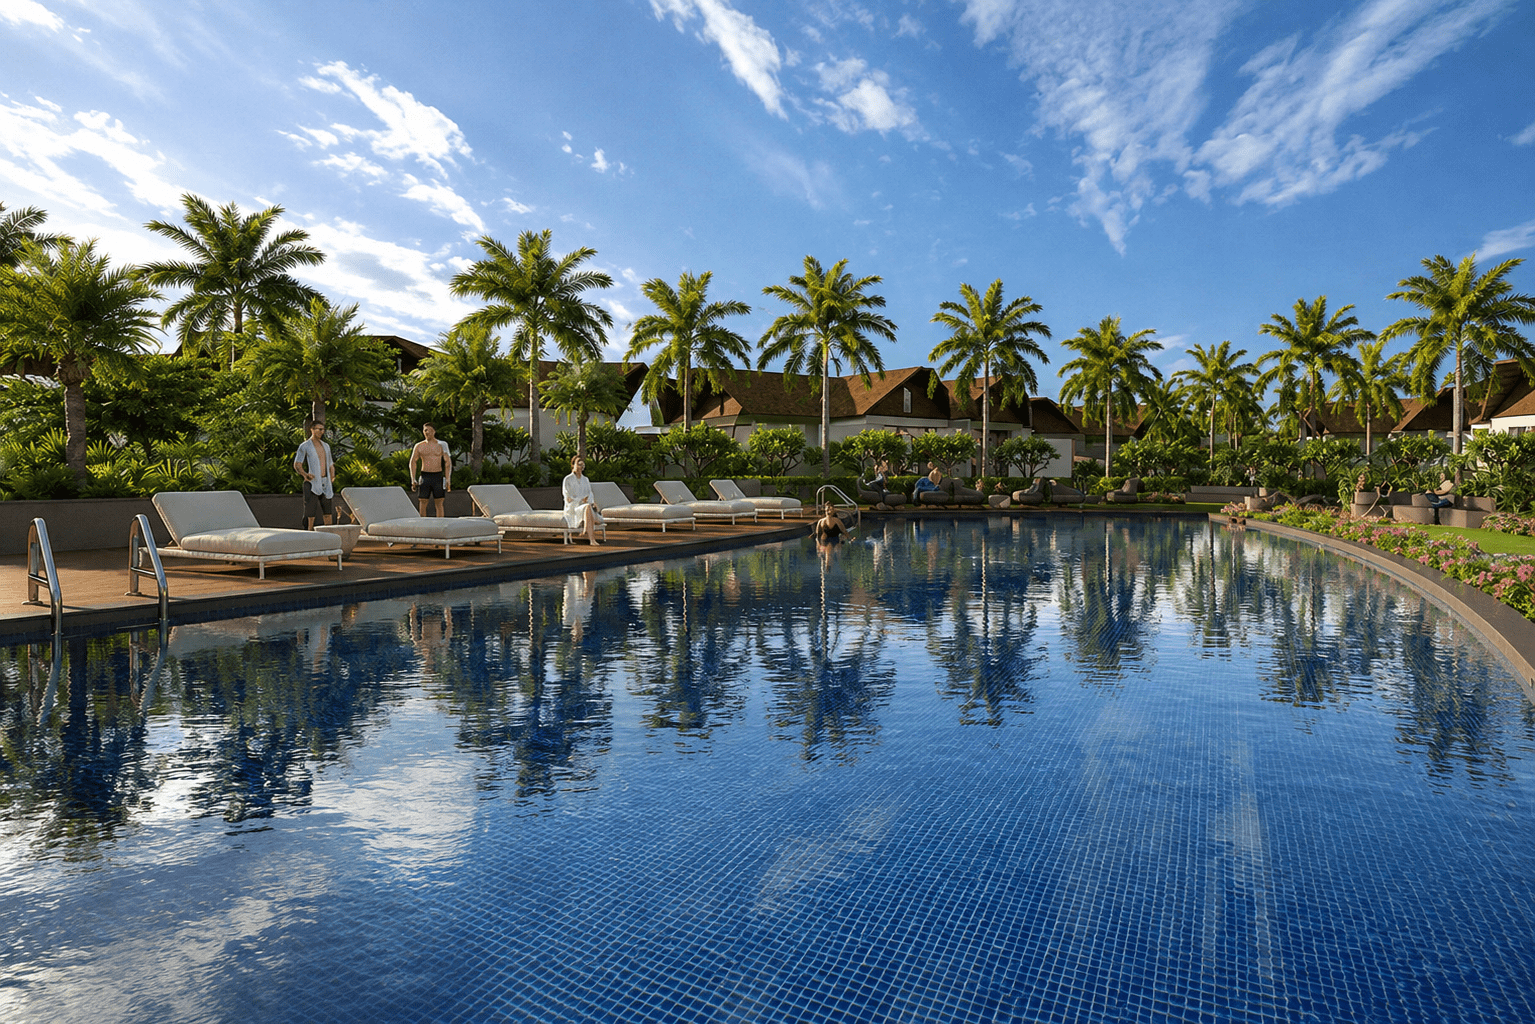
The layout of the estate prioritizes open terrain and privacy. By stepping back from high-density development, the villas are nestled within sprawling landscaped gardens, allowing nature to act as the primary architectural boundary[cite: 4].
A true farmhouse is more than a residence; it is a personal sanctuary that anchors you to the earth, offering spaces that naturally elevate the spirit. The Design Ethos
The Grand Lobbies.
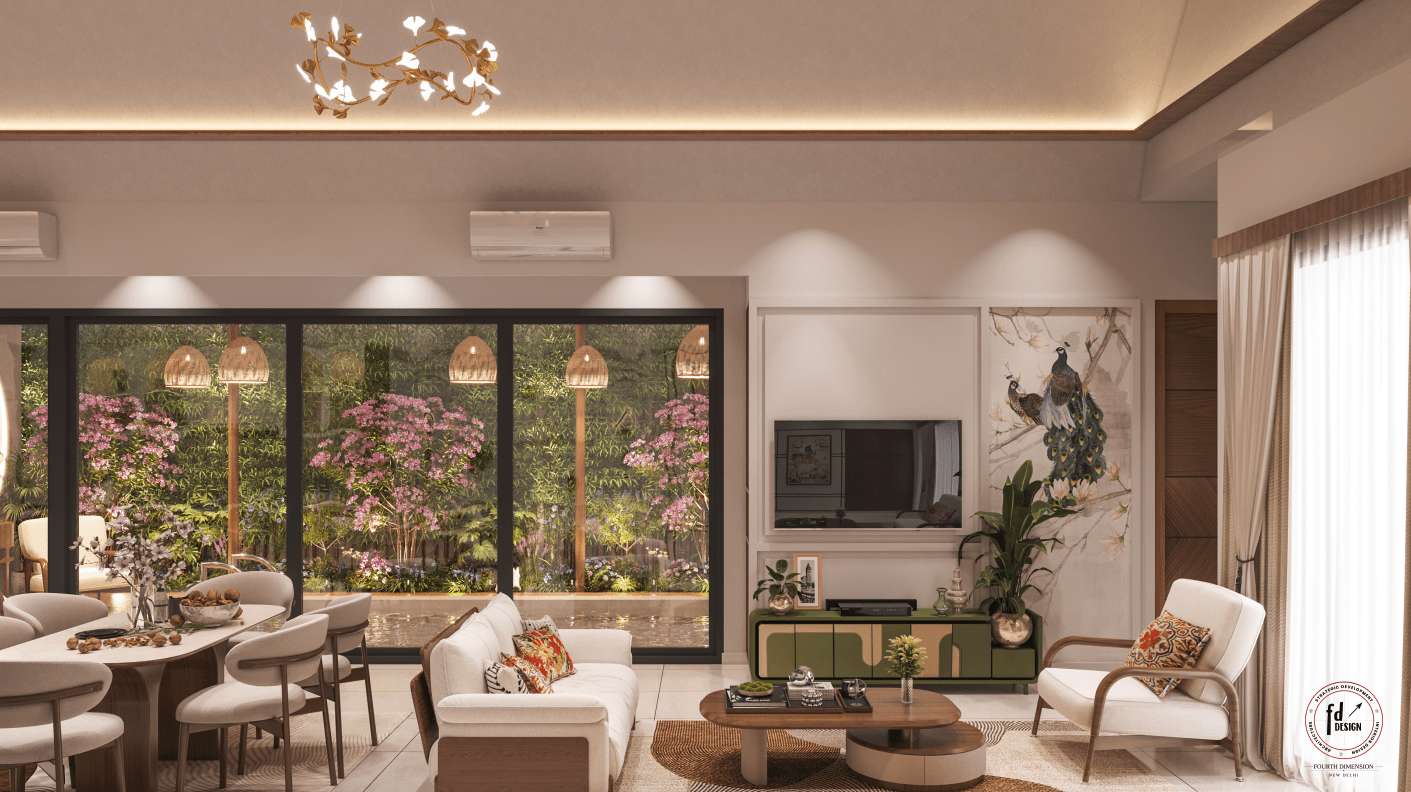
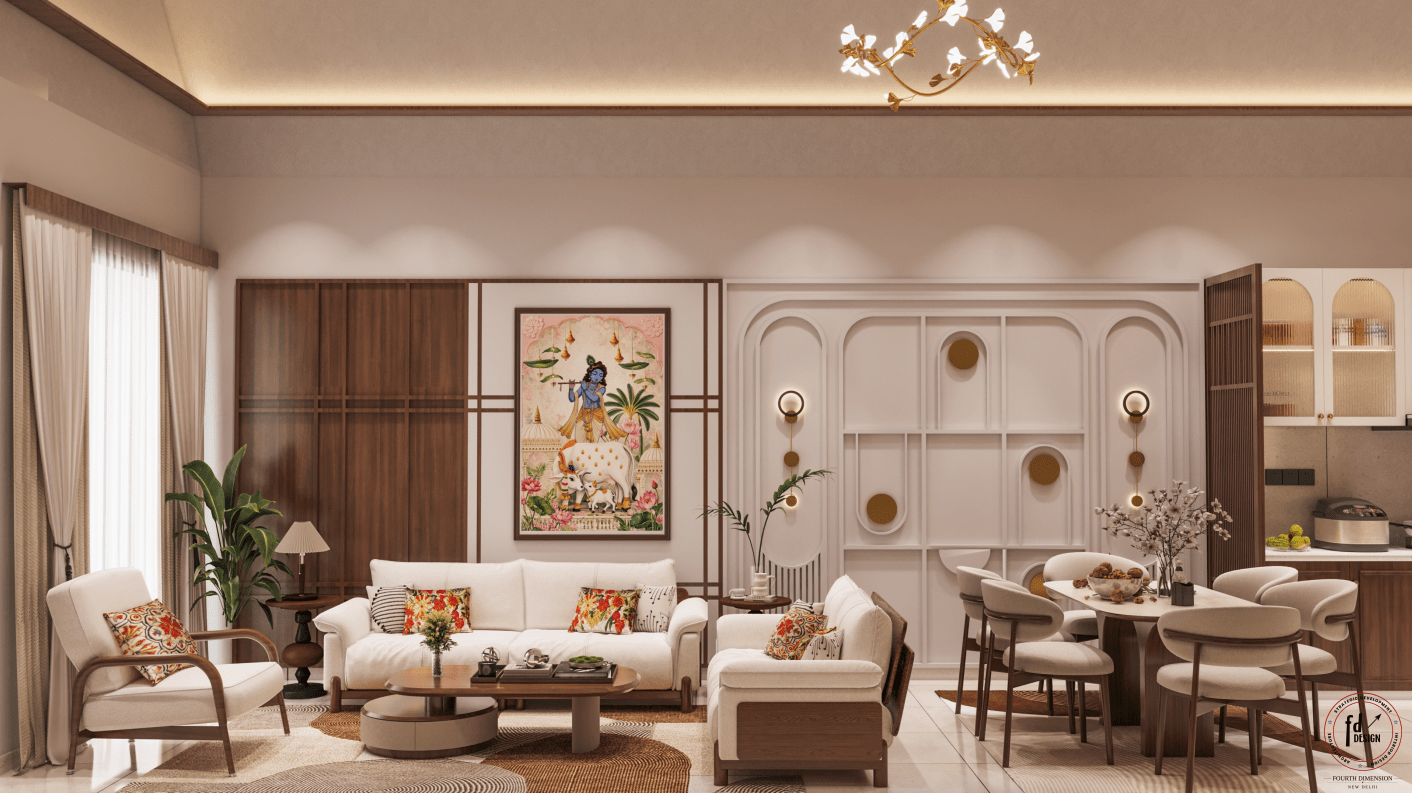
The arrival experience sets an immediate tone of luxury. The double-height lobbies feature warm ambient lighting, highly polished floors, and intricate wall detailing. These spaces serve as the central heart of the home, naturally guiding residents toward both the private quarters and the outdoor entertainment zones[cite: 4].
Intimate Comfort.
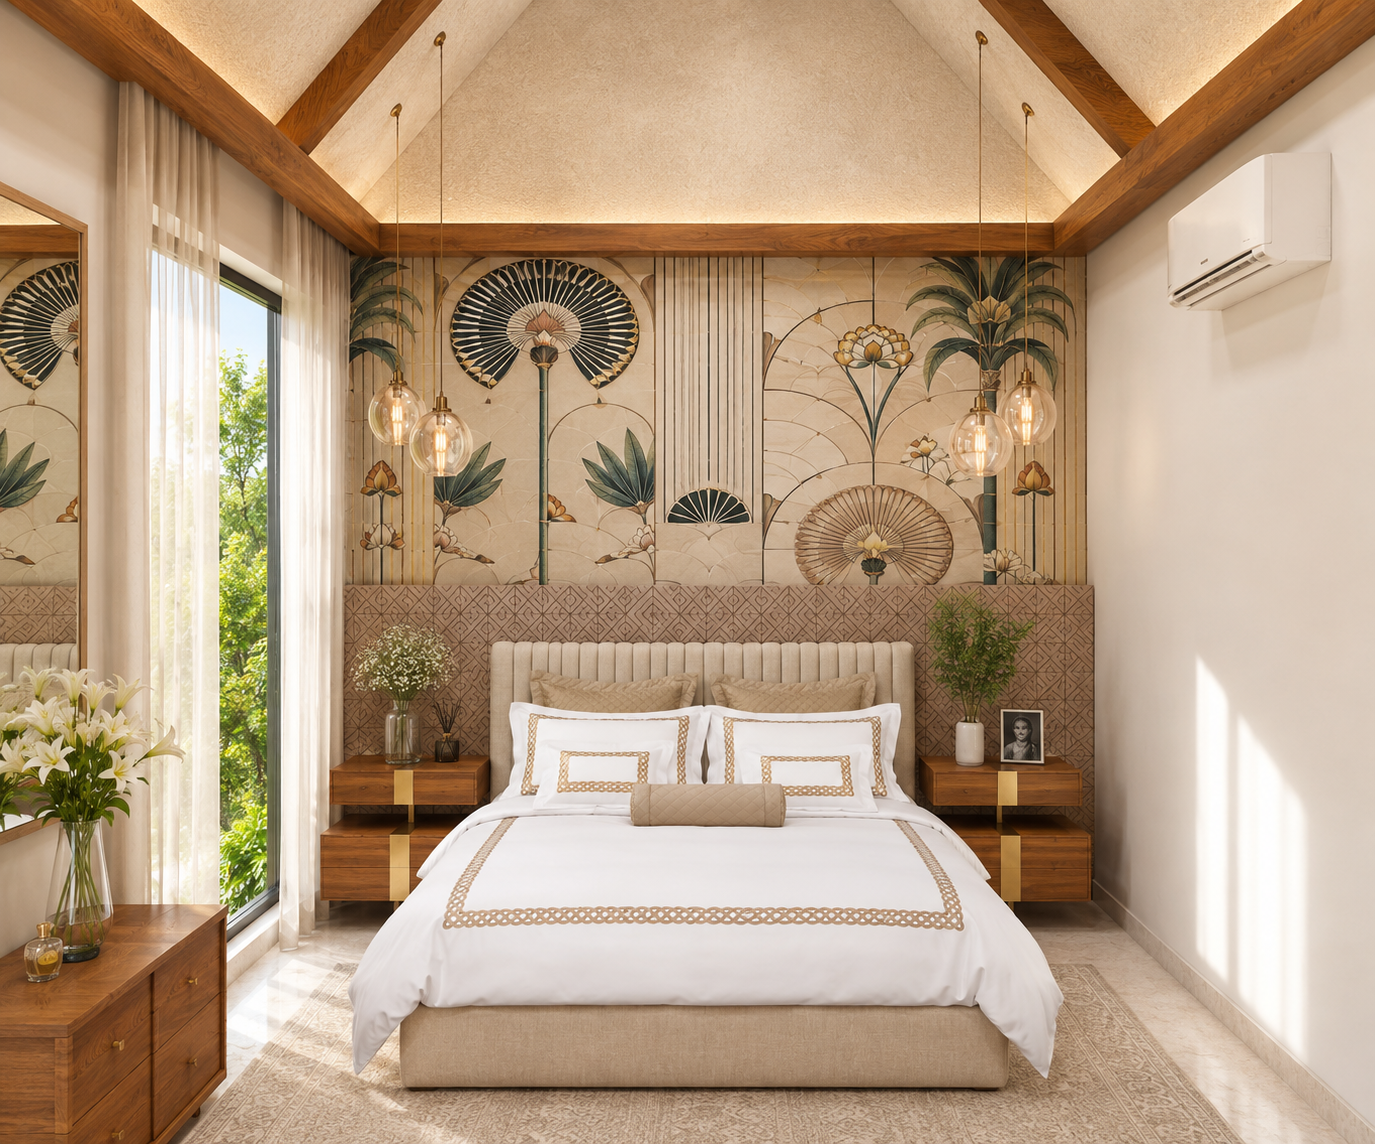
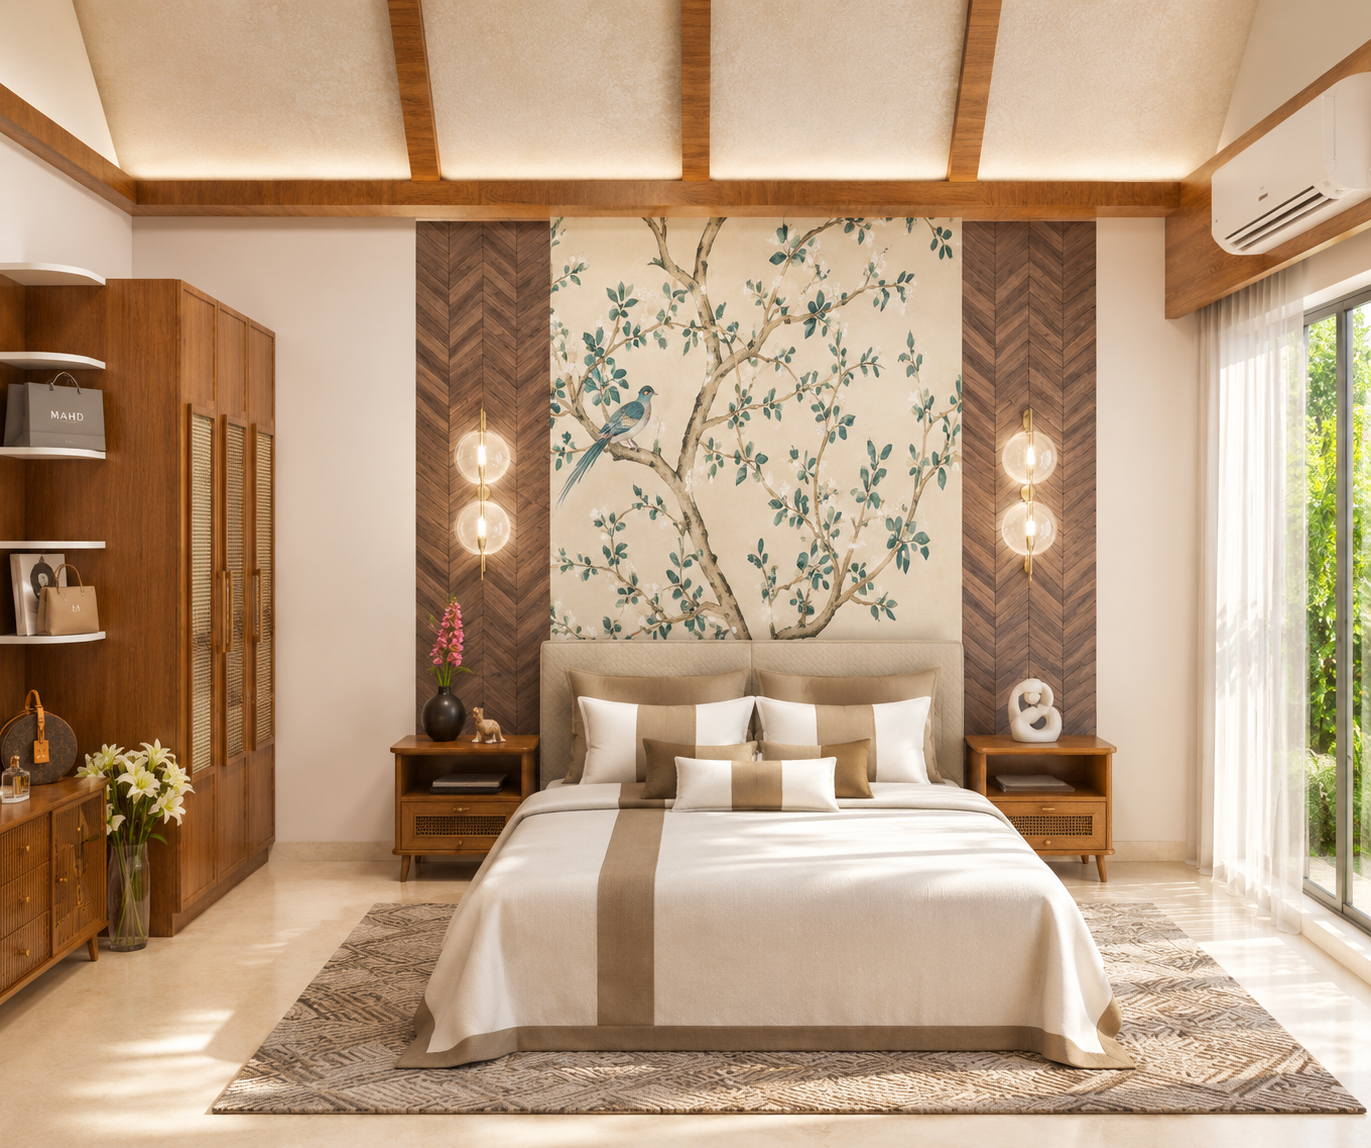
The bedrooms are designed as self-contained sanctuaries. Stepping away from the grand scale of the public rooms, these spaces utilize soft textiles, wooden paneling, and muted color palettes to create environments dedicated to rest and rejuvenation[cite: 4].
Outdoor Living.
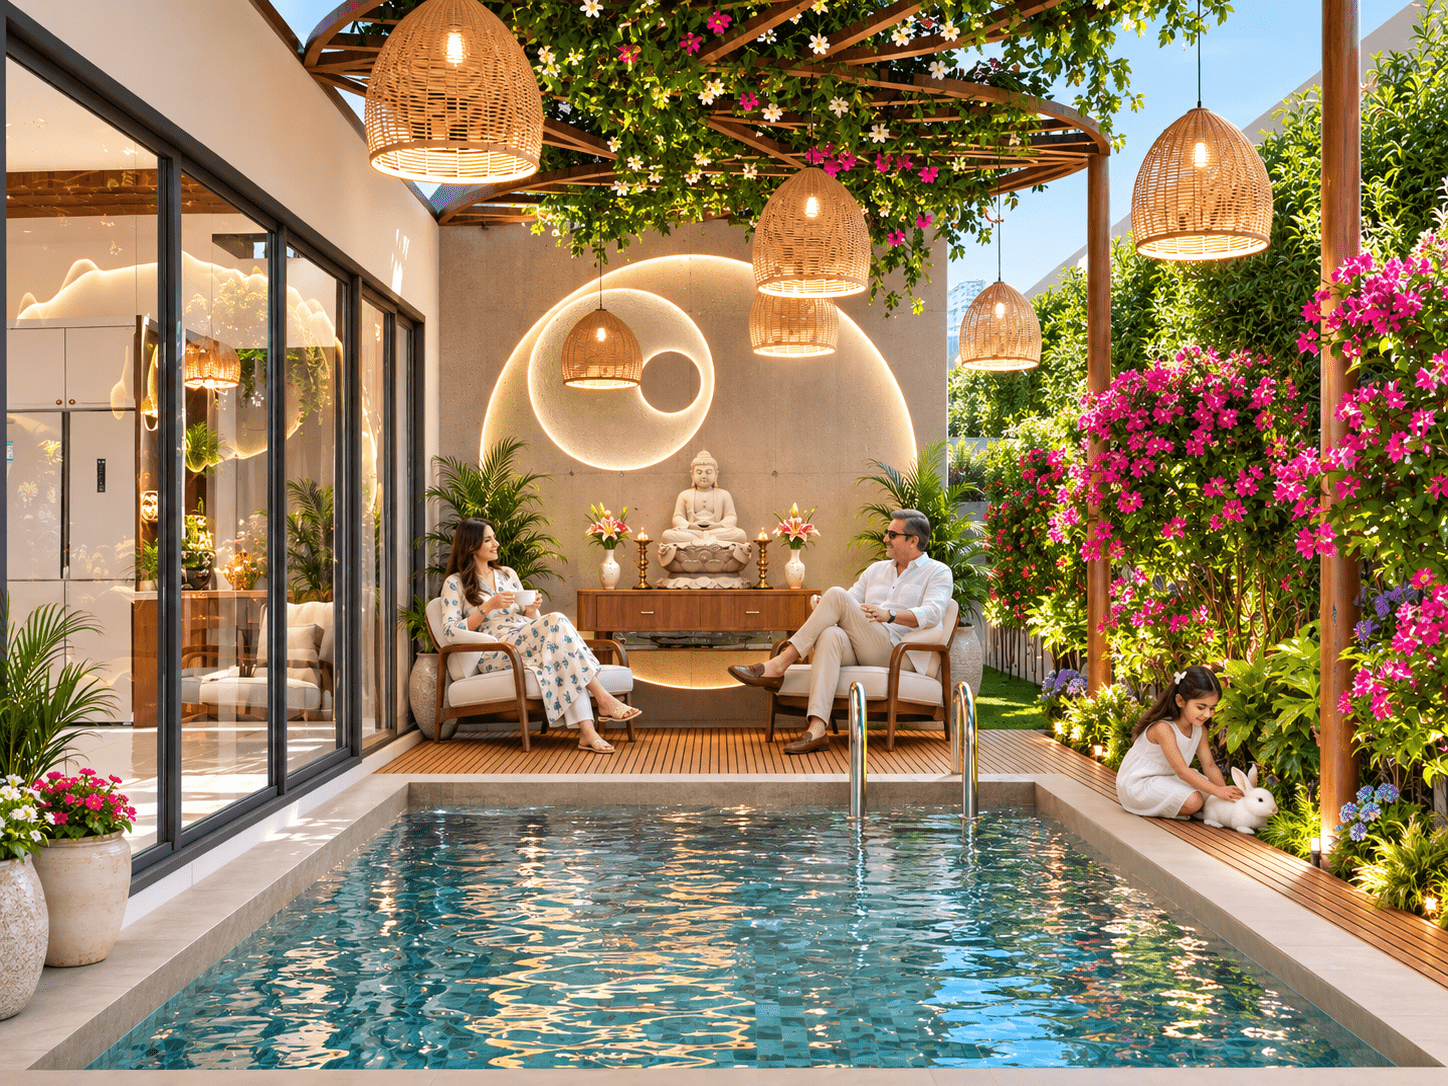
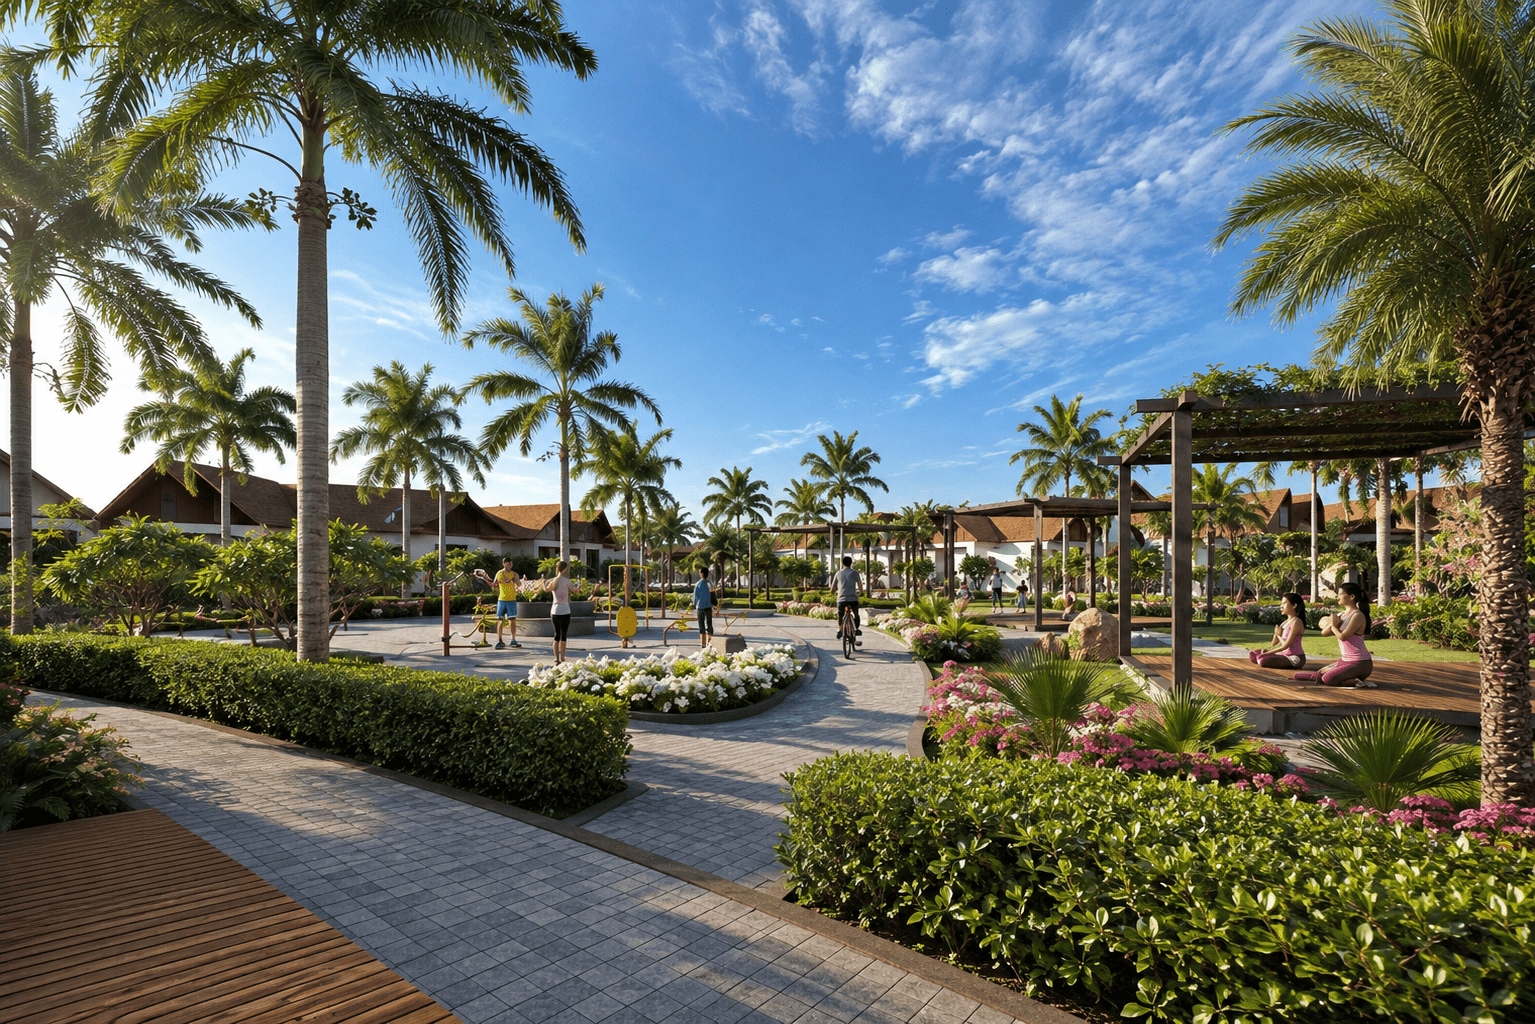
True farmhouse living requires a seamless connection to the outdoors. The estate features pristine private pool areas and expansive decks that blur the line between interior comfort and exterior wilderness, providing the perfect setting for both quiet mornings and lively family gatherings[cite: 4].
On the record.
- Project
- Shri Divine Villas
- Location
- Braj Region
- Category
- Farmhouses & Estates
- Scope
- Masterplanning, Architecture & Interiors
- Practice
- FD Design
Every project begins with an idea.
Whether you are building a vast private estate or a boutique farmhouse retreat, we would like to hear from you. We work best when we are involved early.