
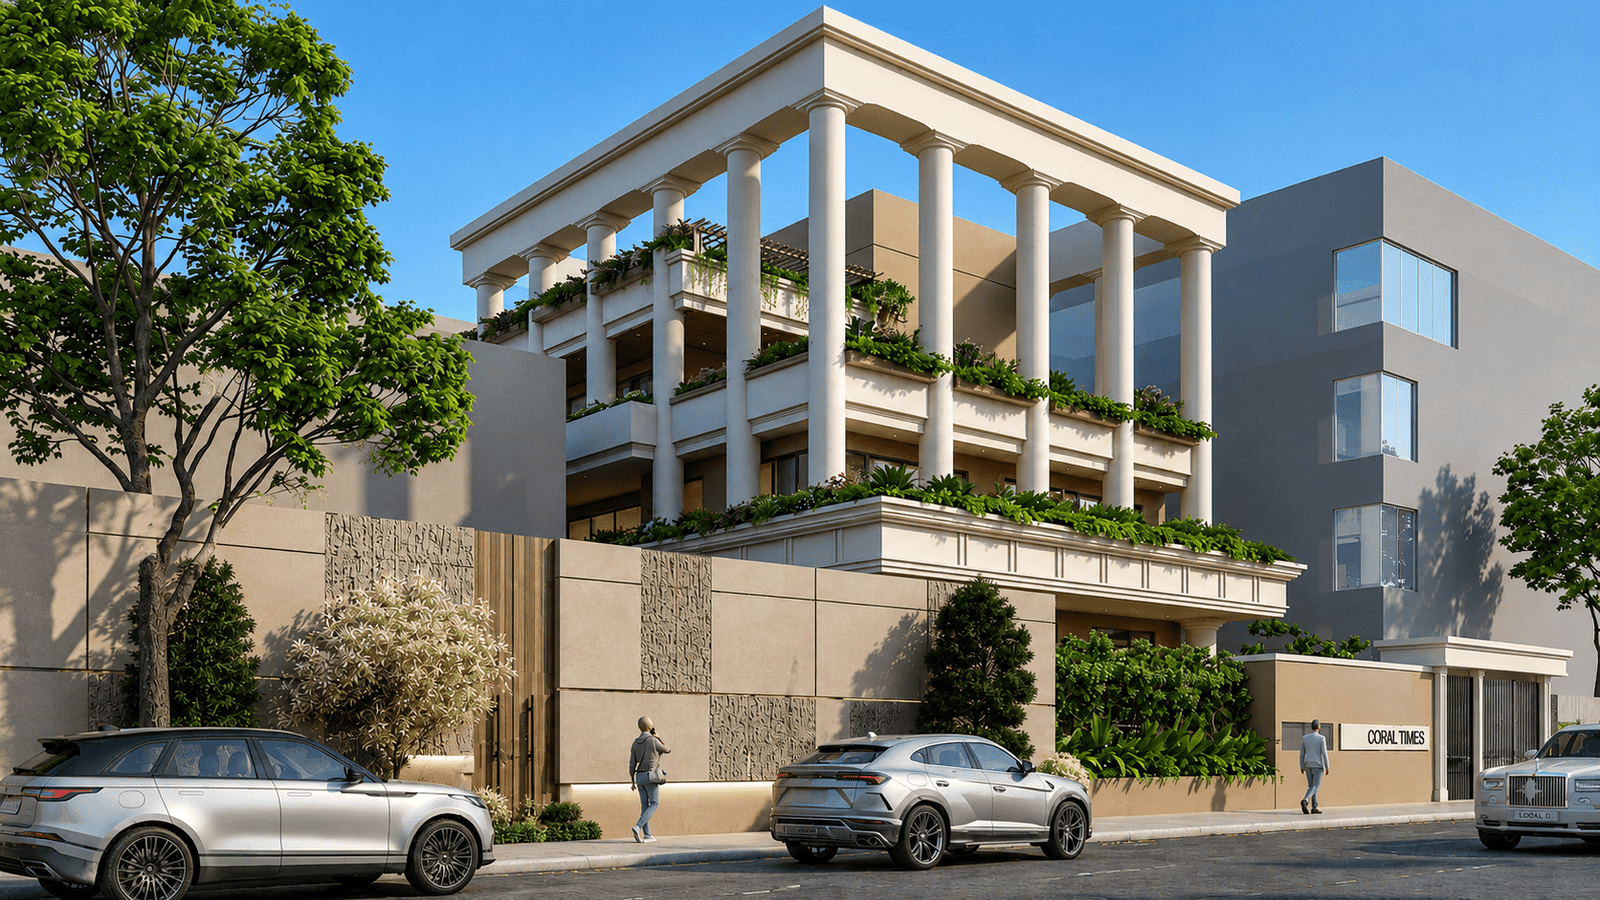
Goel Niwas
A multi-generational haven built from a blank canvas to a tailored masterpiece.
Monumental scale,
intimate detail.
Goel Niwas represents a pinnacle of luxury residential design, spanning an impressive 12,000 square feet in the heart of Lucknow.
FD Design was entrusted with the entire scope of this project from day one. By managing both the architectural design and the interior execution from scratch, we ensured a completely cohesive narrative that flows seamlessly from the striking facade to the intimate, finely detailed living spaces. Every room, structural choice, and material selection was meticulously tailored to reflect the client’s lifestyle.
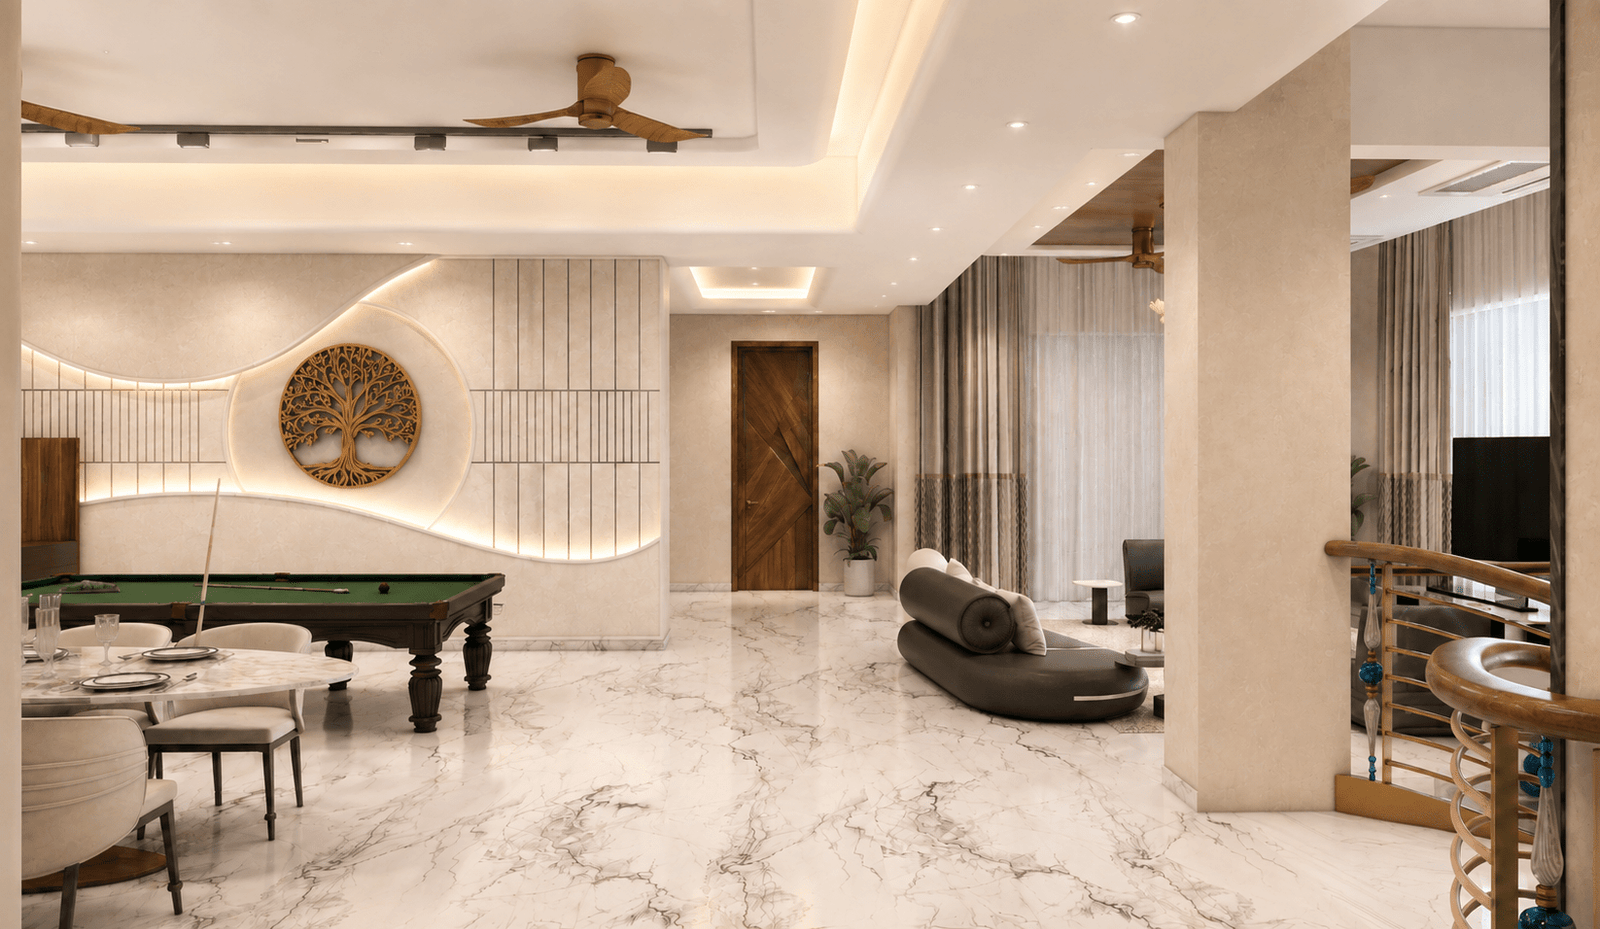
The vision for the lounge was born out of a desire to create a space that balances monumental scale with intimate, livable warmth. Expansive volumes perfectly align with the bespoke interior layout, offering a unified design statement.
Designing a 12,000 sq ft home from scratch offers the rare opportunity to build without compromise, anchoring presence with everyday luxury. The Design Ethos
Transitional spaces treated as art galleries.
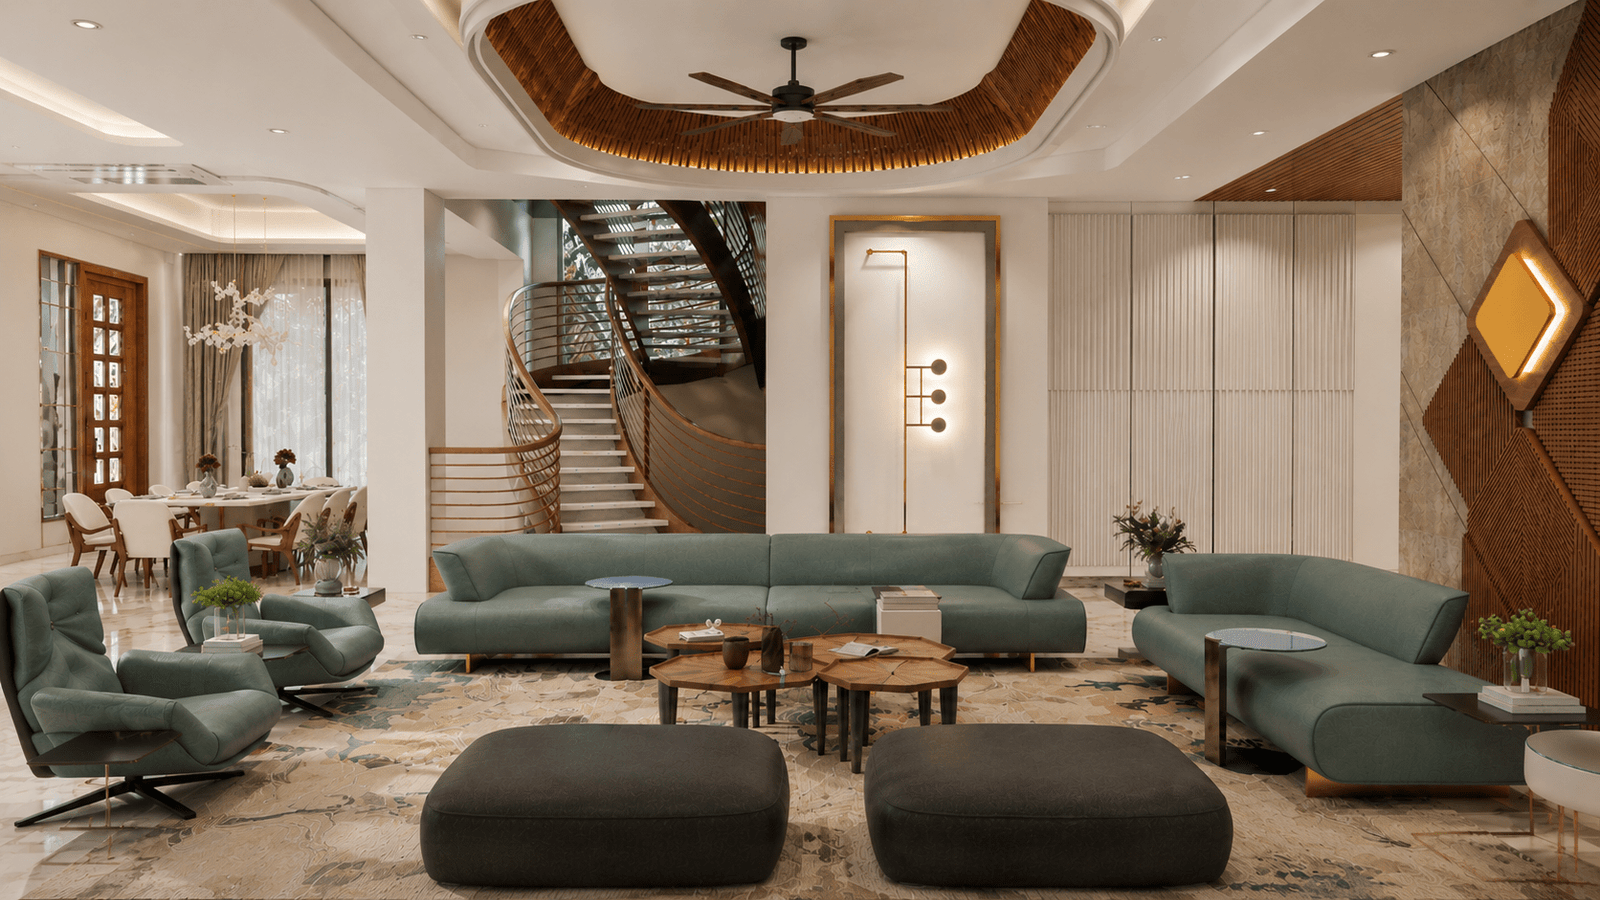
From the grand ground floor reception areas, spaces bridge the home’s massive footprint effortlessly, treating corridors and lobbies as experiences that prepare you for the sanctuaries beyond.
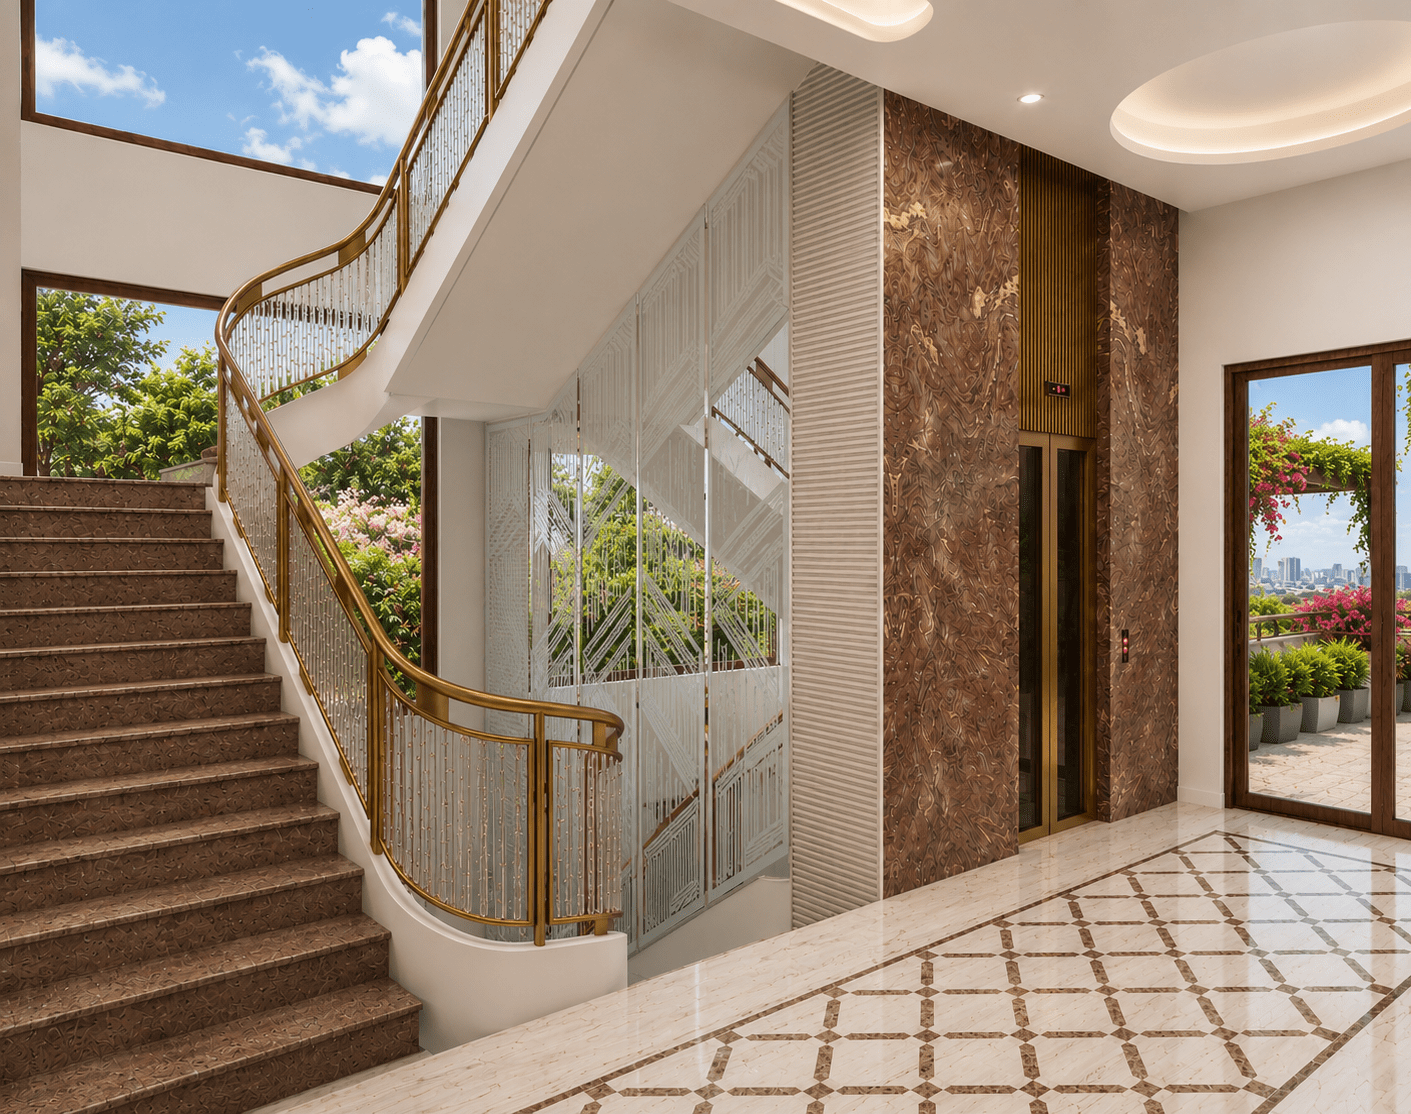
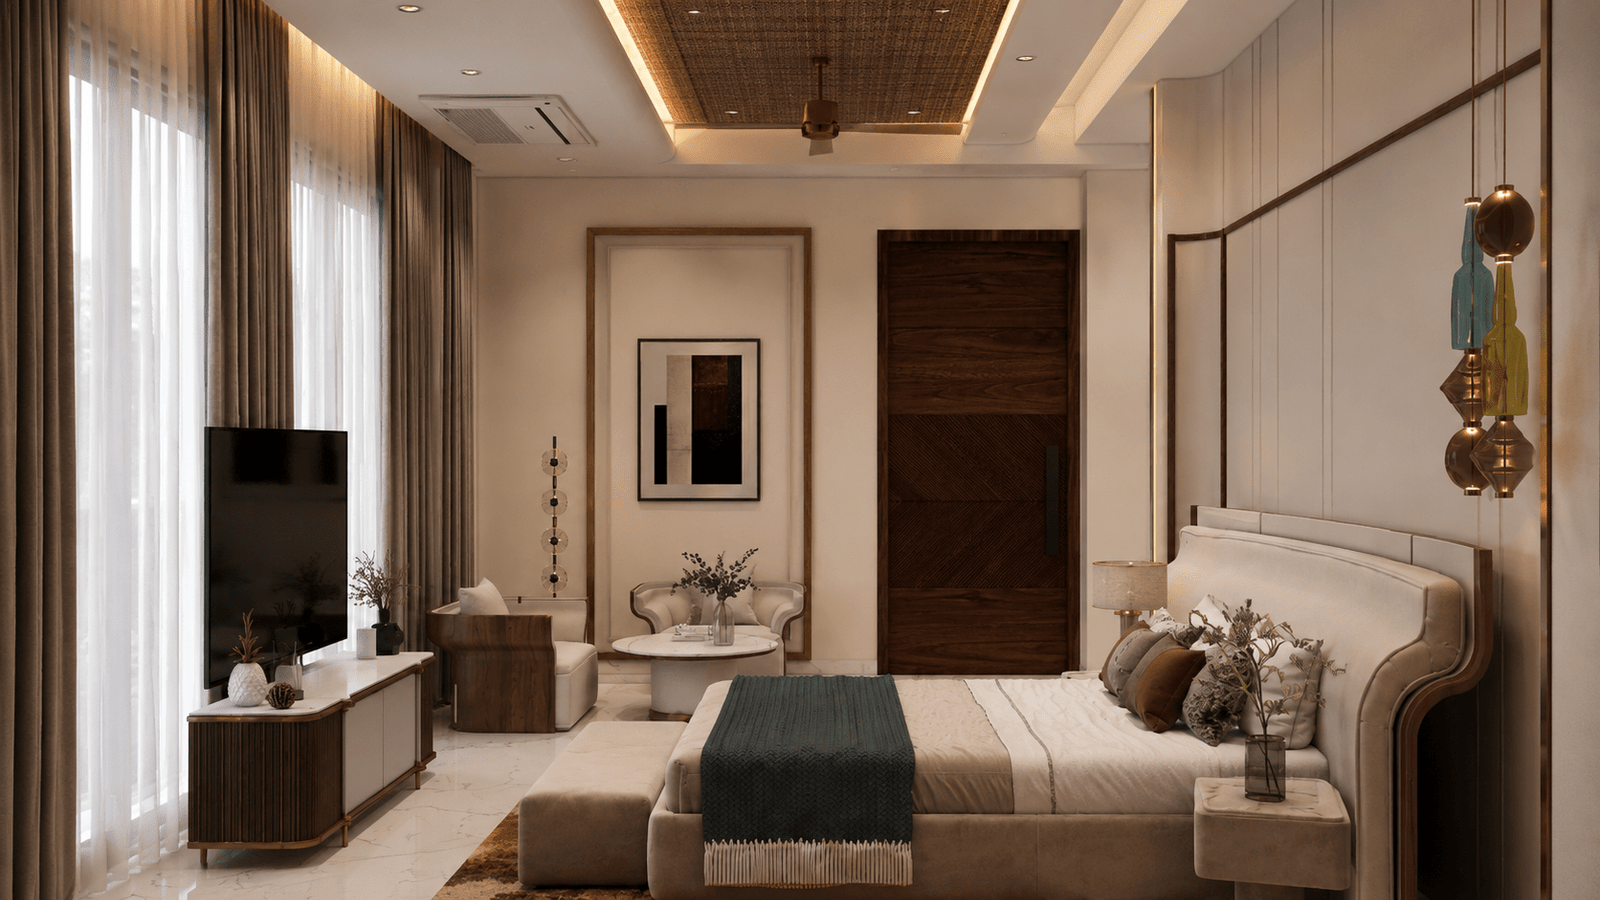
Whether navigating the expansive first-floor living zones or retreating into the privacy of the ground floor master suite, expansive windows are deliberately positioned to frame daylight against custom-milled woodwork and rich, tactile stone finishes.
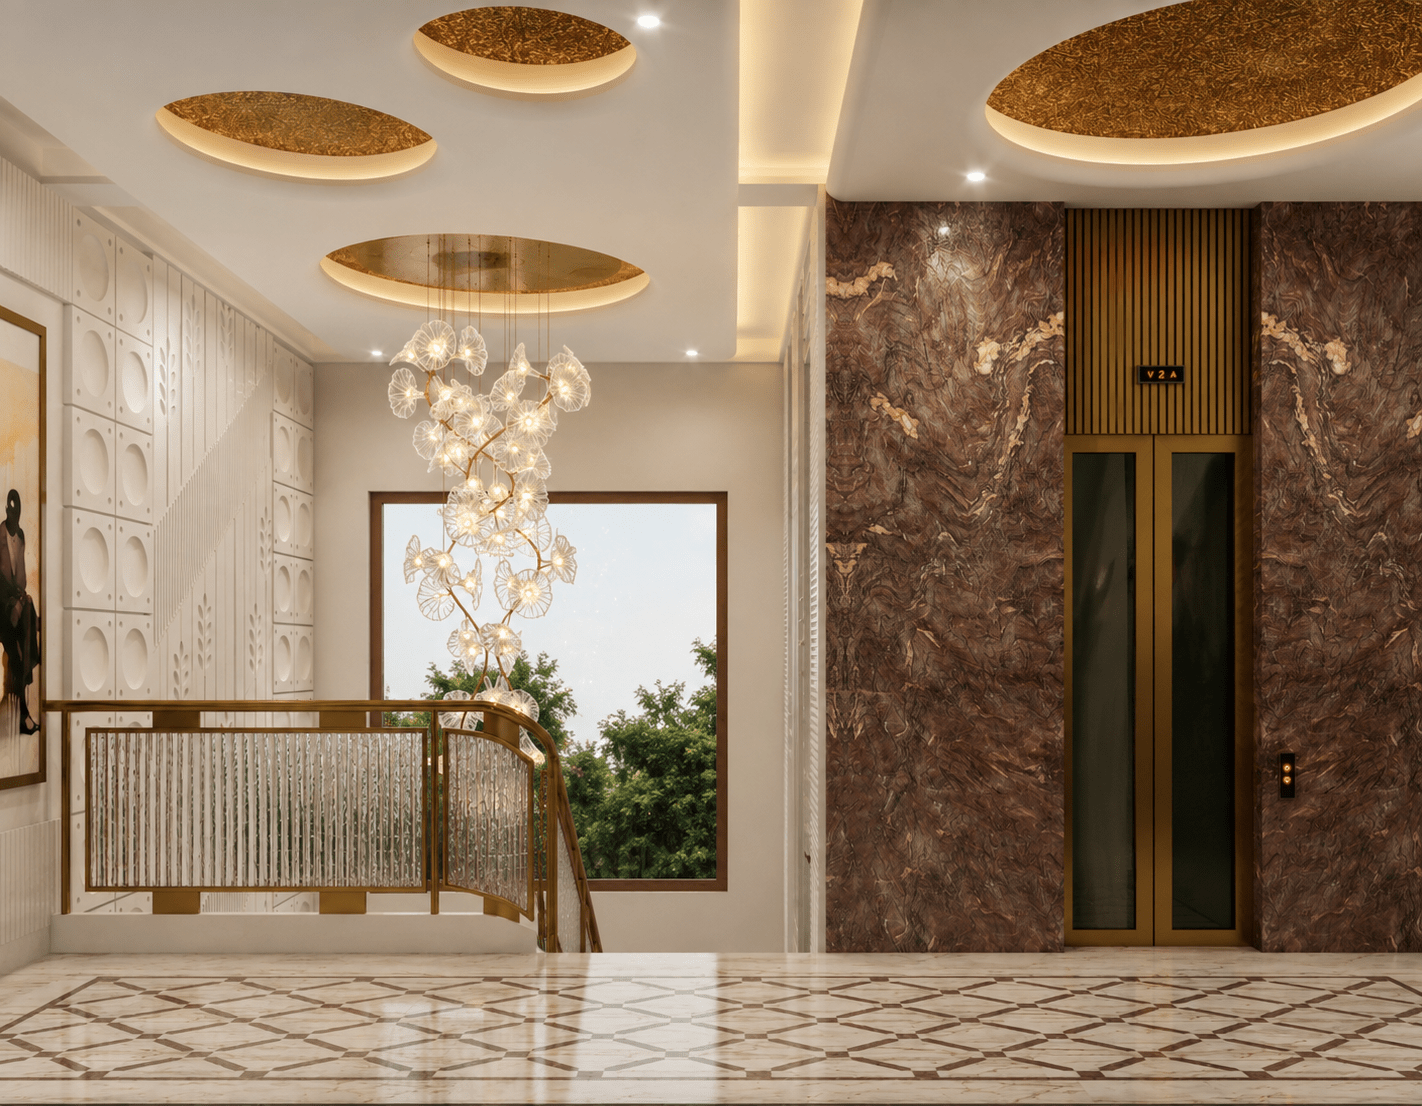
The sweeping stairwell and detailed lift lobbies bridge the floors vertically. Every zone transitions seamlessly into the next, maintaining an atmosphere of uninterrupted comfort and refined elegance.
On the record.
- Project
- Goel Niwas
- Location
- Lucknow, Uttar Pradesh
- Built Area
- 12,000 sq ft
- Client
- Mr. Goel / Goel Family
- Scope
- Turnkey (Architecture & Interiors)
- Practice
- FD Design
Every project begins with an idea.
Whether you're planning a bespoke luxury residence or a one-of-a-kind architectural experience, we'd love to hear your vision.