
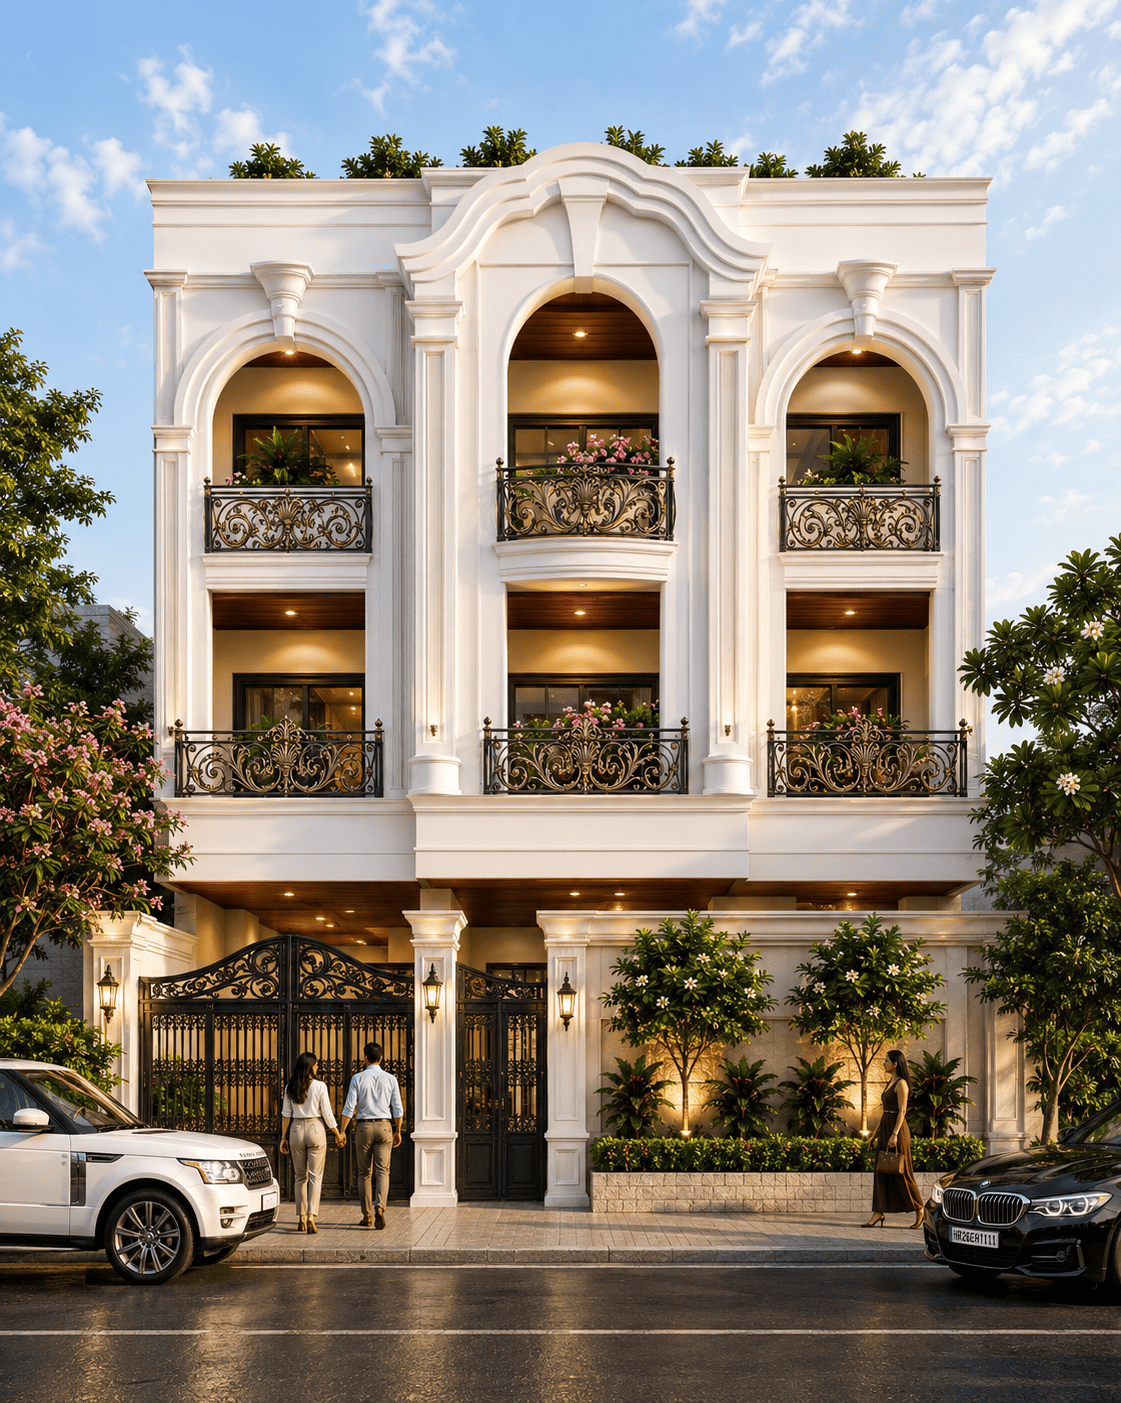
Sawney Residence
A sanctuary of classical symmetry in the heart of a modern metropolis.
A timeless retreat,
a classical revival.
In a city defined by glass facades and rapid modernity, the Sawney Residence stands as a timeless homage to classical architecture. Located in Manesar, Gurgaon, this 5,000-square-foot home was envisioned by FD Design as a sanctuary of symmetry, proportion, and enduring elegance.
The design story here is one of deliberate contrast. Instead of mirroring the high-speed urban environment outside, the interiors step back into a world of rich moldings, arched transitions, and grand volumes. It is a home that requires you to slow down, offering a regal yet highly livable environment crafted for a family that values heritage and refined aesthetics.
+ Interiors
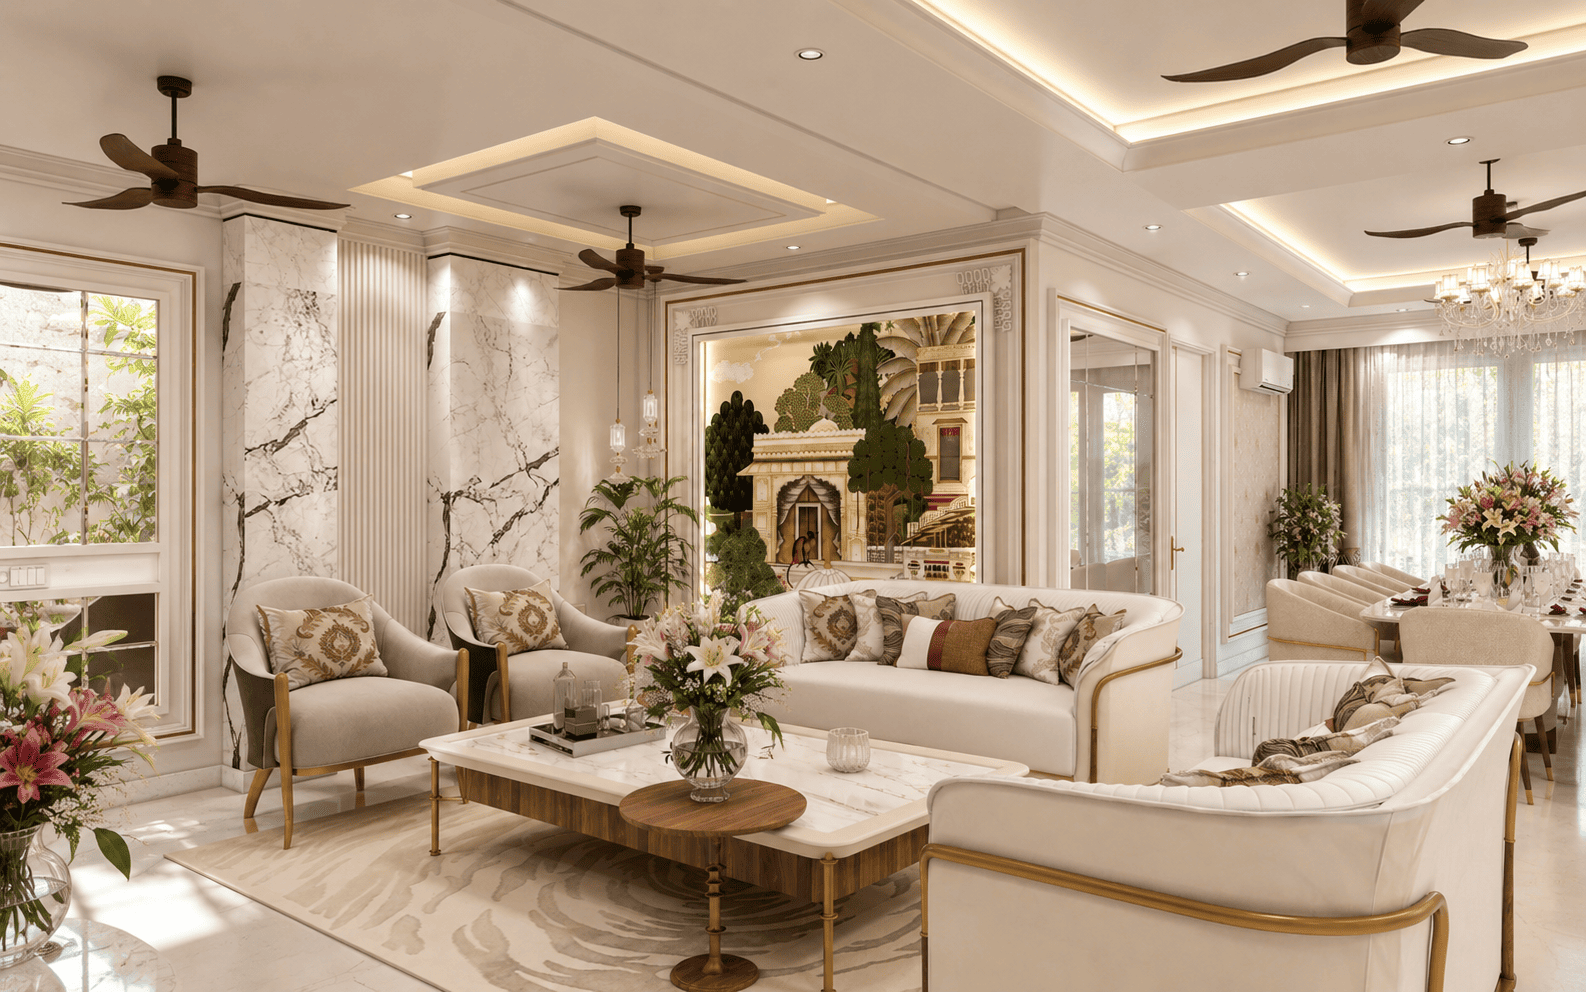
The architectural narrative begins the moment one steps inside. The lobby introduces a world of ornate wall panelling, gilded accents, and intricate marble flooring. It is a space designed not just to receive guests, but to transport them instantly into an era of stately living.
Proportion and ornamentation.
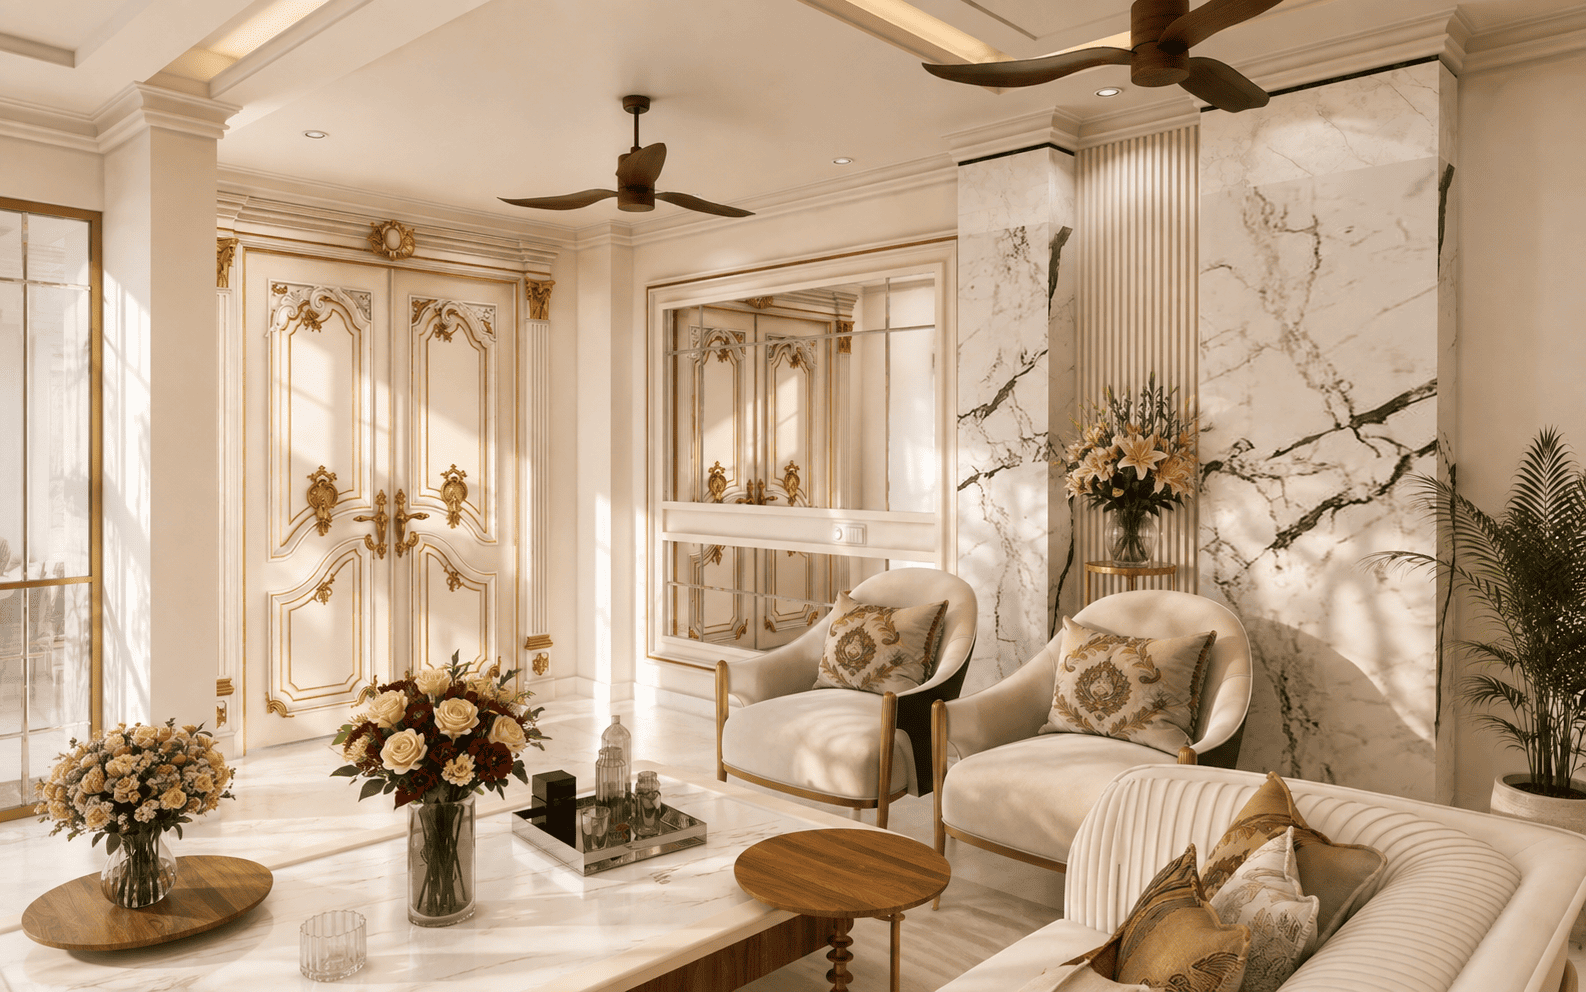
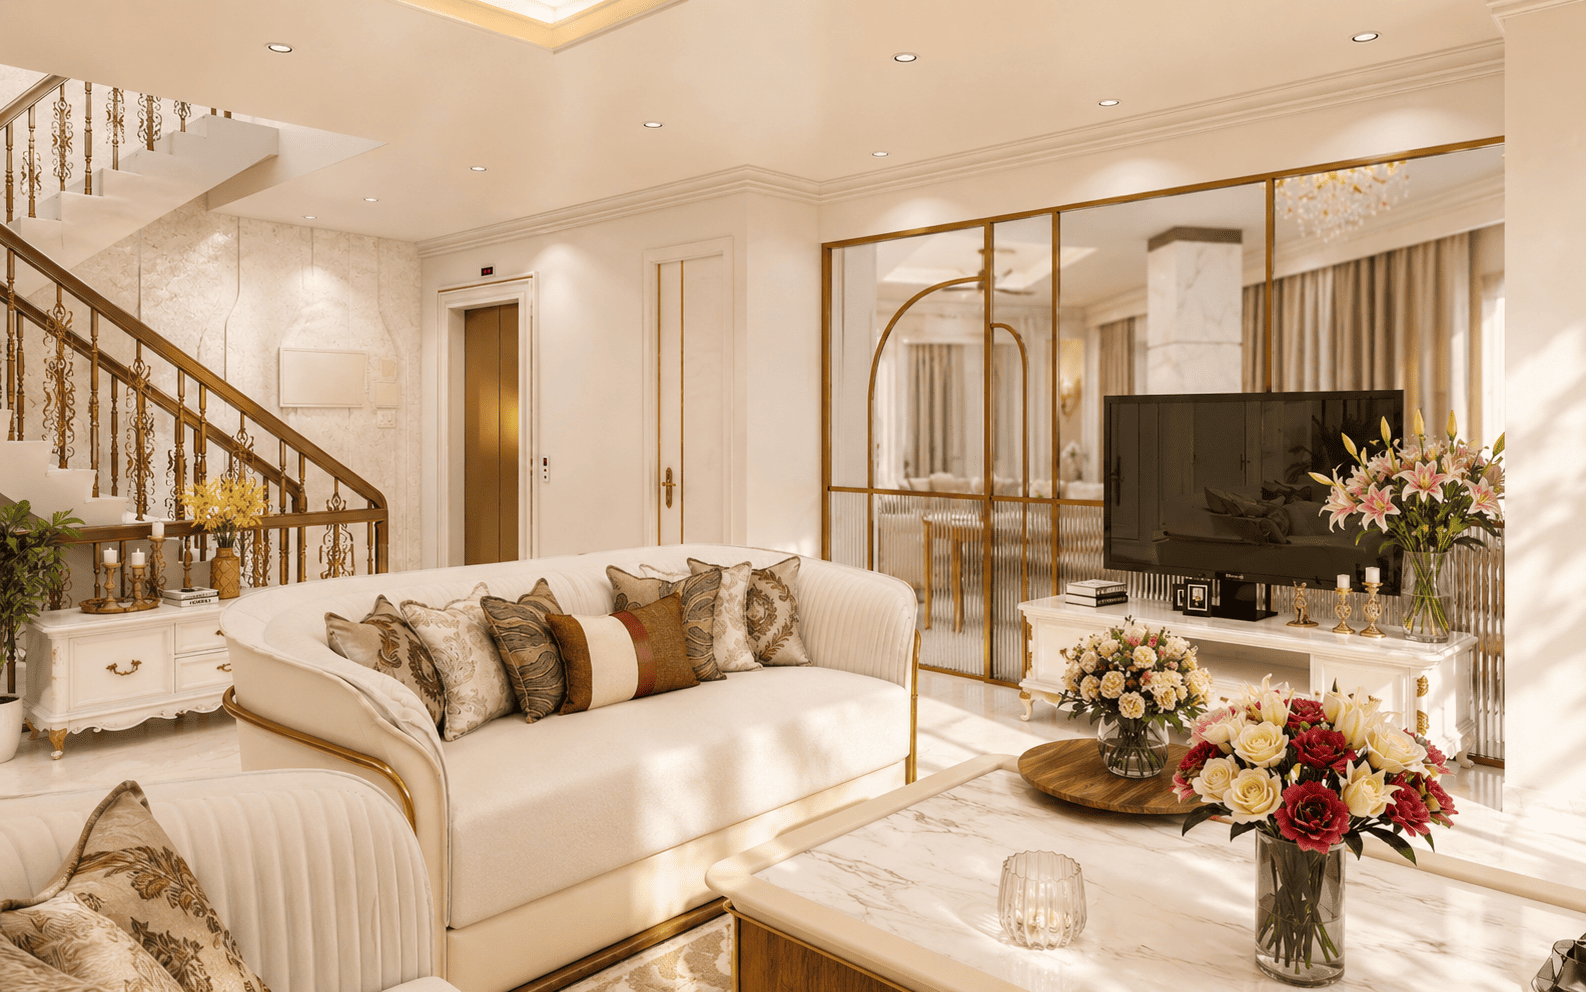
Every piece of furniture, every archway, and every cornice has been meticulously selected to reinforce the home's classical pedigree. The spaces rely on strict symmetry and rich, tactile upholstery to provide uncompromising modern comfort wrapped in traditional grandeur.
True luxury is often found in contrast. Here, it is the quiet, classical symmetry standing firmly against the relentless pace of the city outside. The Design Ethos
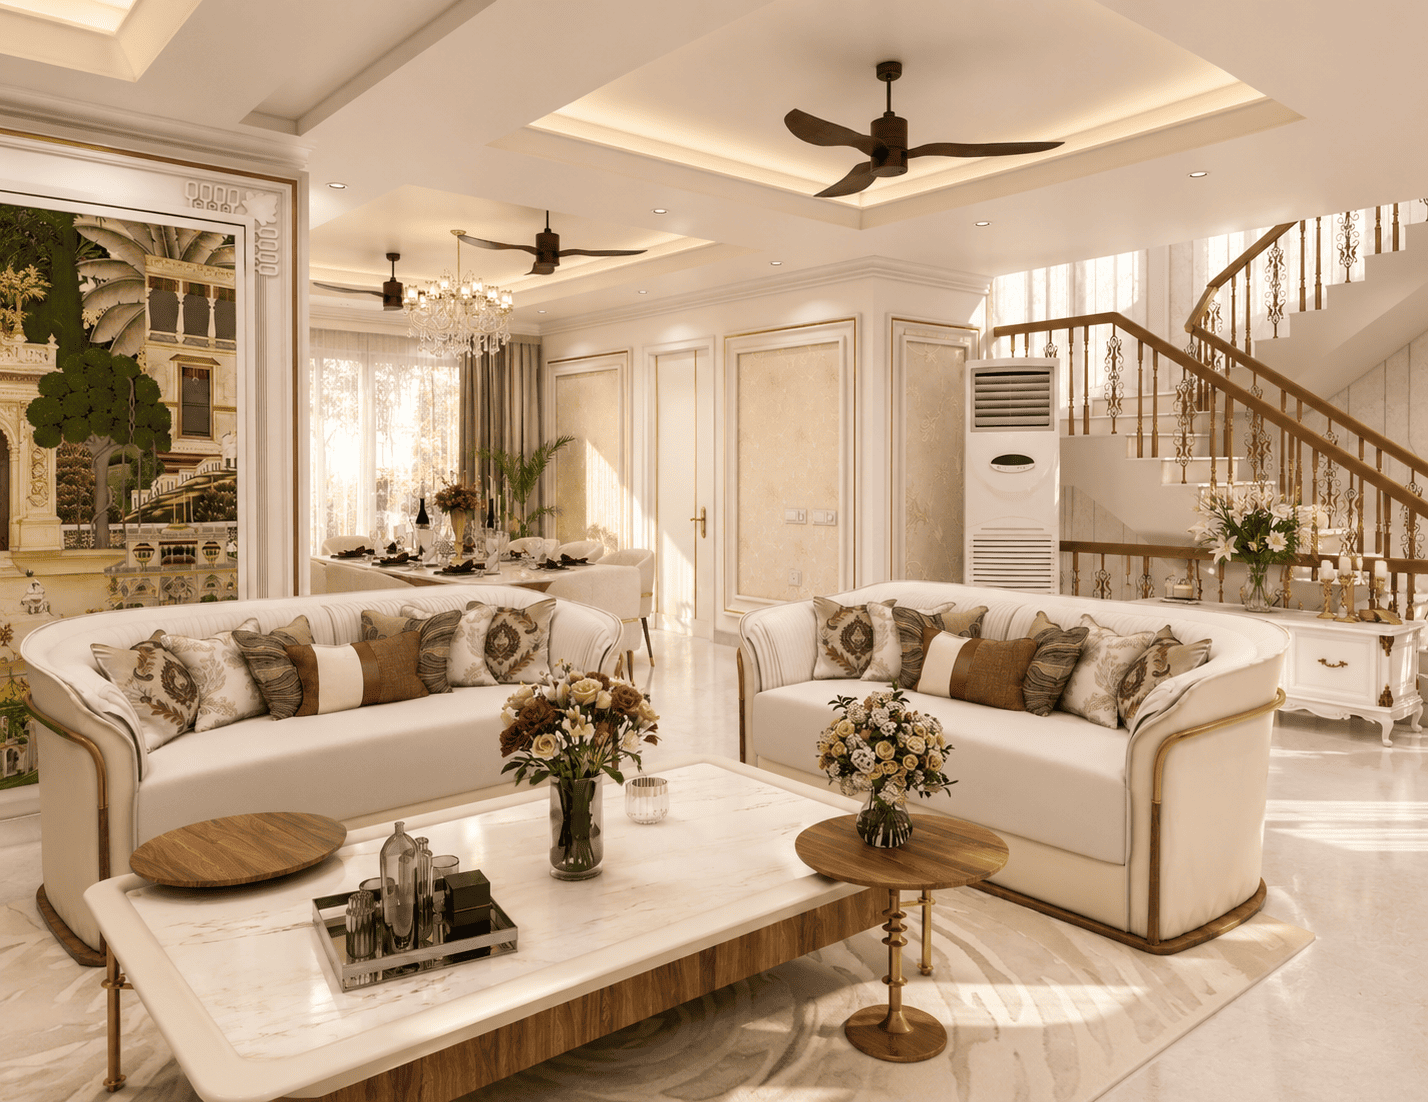
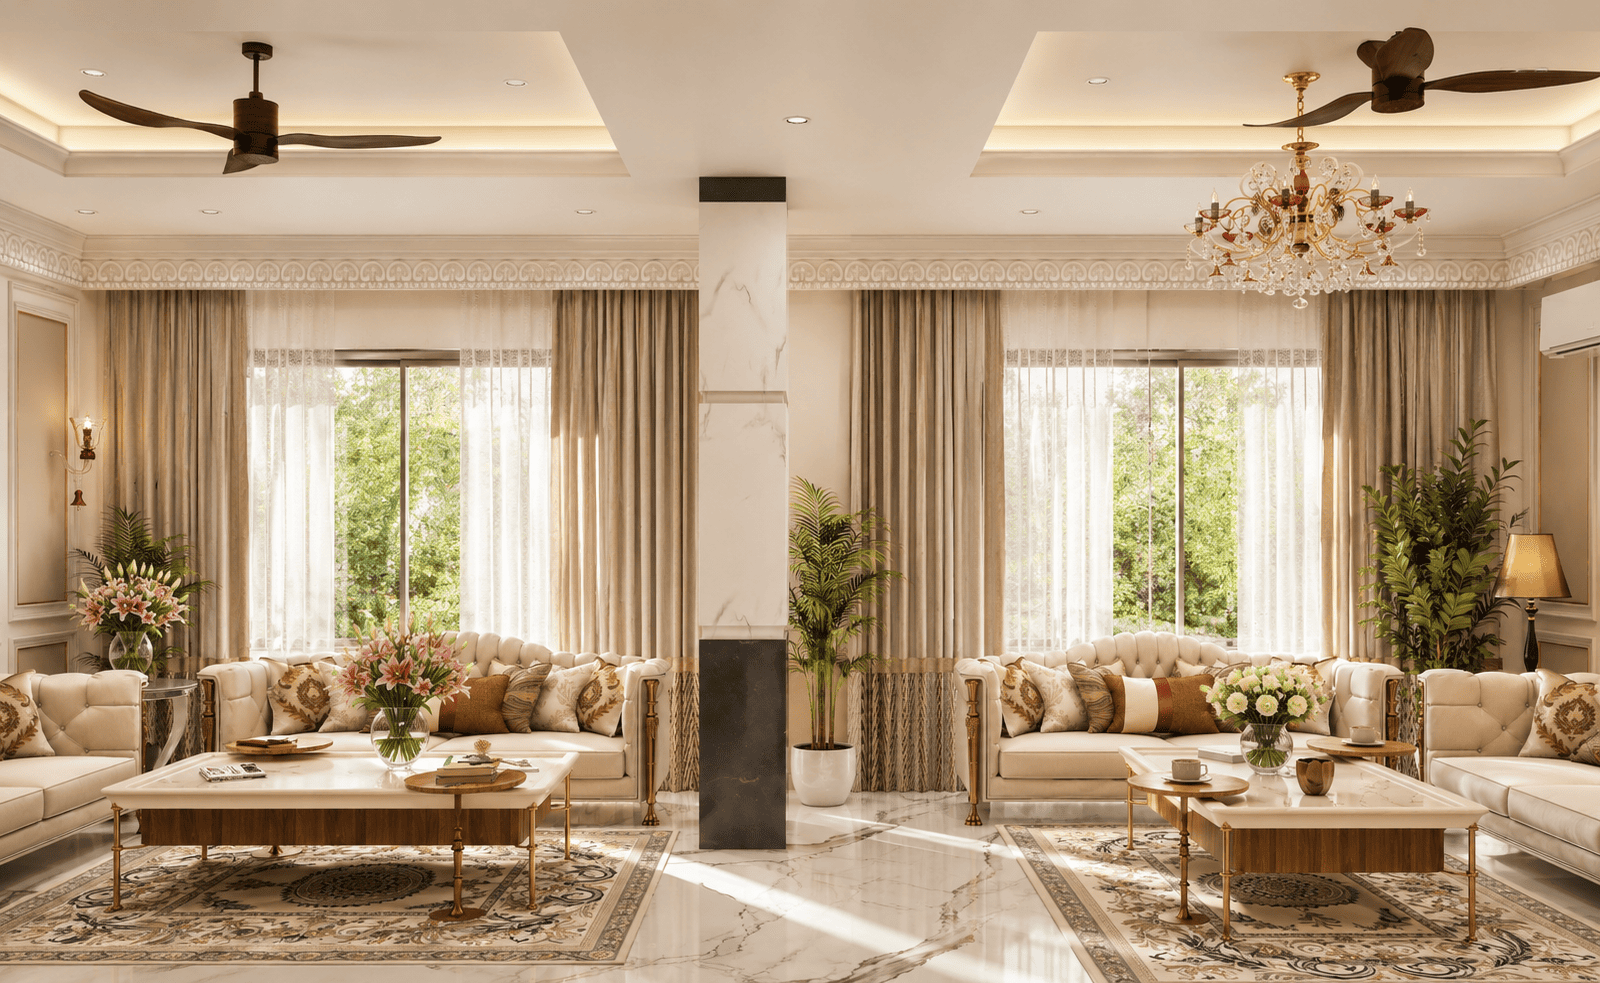
Even the transitional spaces—the hallways and secondary lounges—maintain the regal atmosphere. They serve as quiet, beautifully lit galleries that seamlessly connect the expansive public entertaining zones with the home's private quarters.
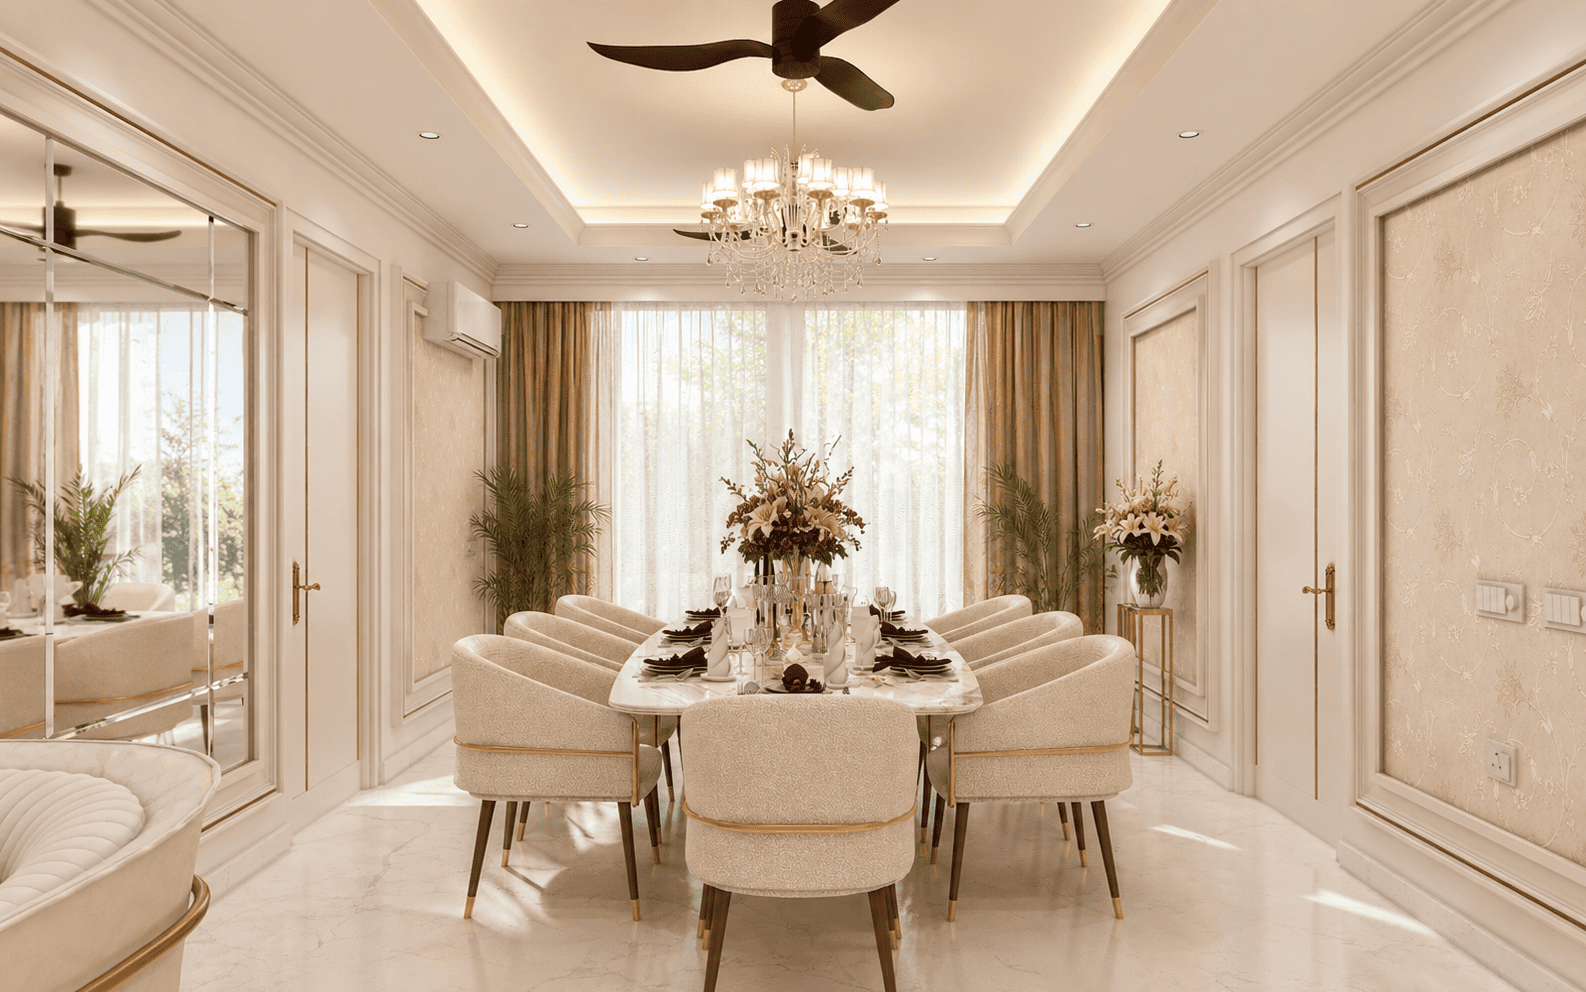
Crafted as the crown jewel of the home’s entertaining spaces, the formal dining area balances monumental design with intimate warmth. Rich upholstery, classical dining chairs, and ambient lighting highlight the detailed ceiling work, creating a perfect stage for family gatherings.
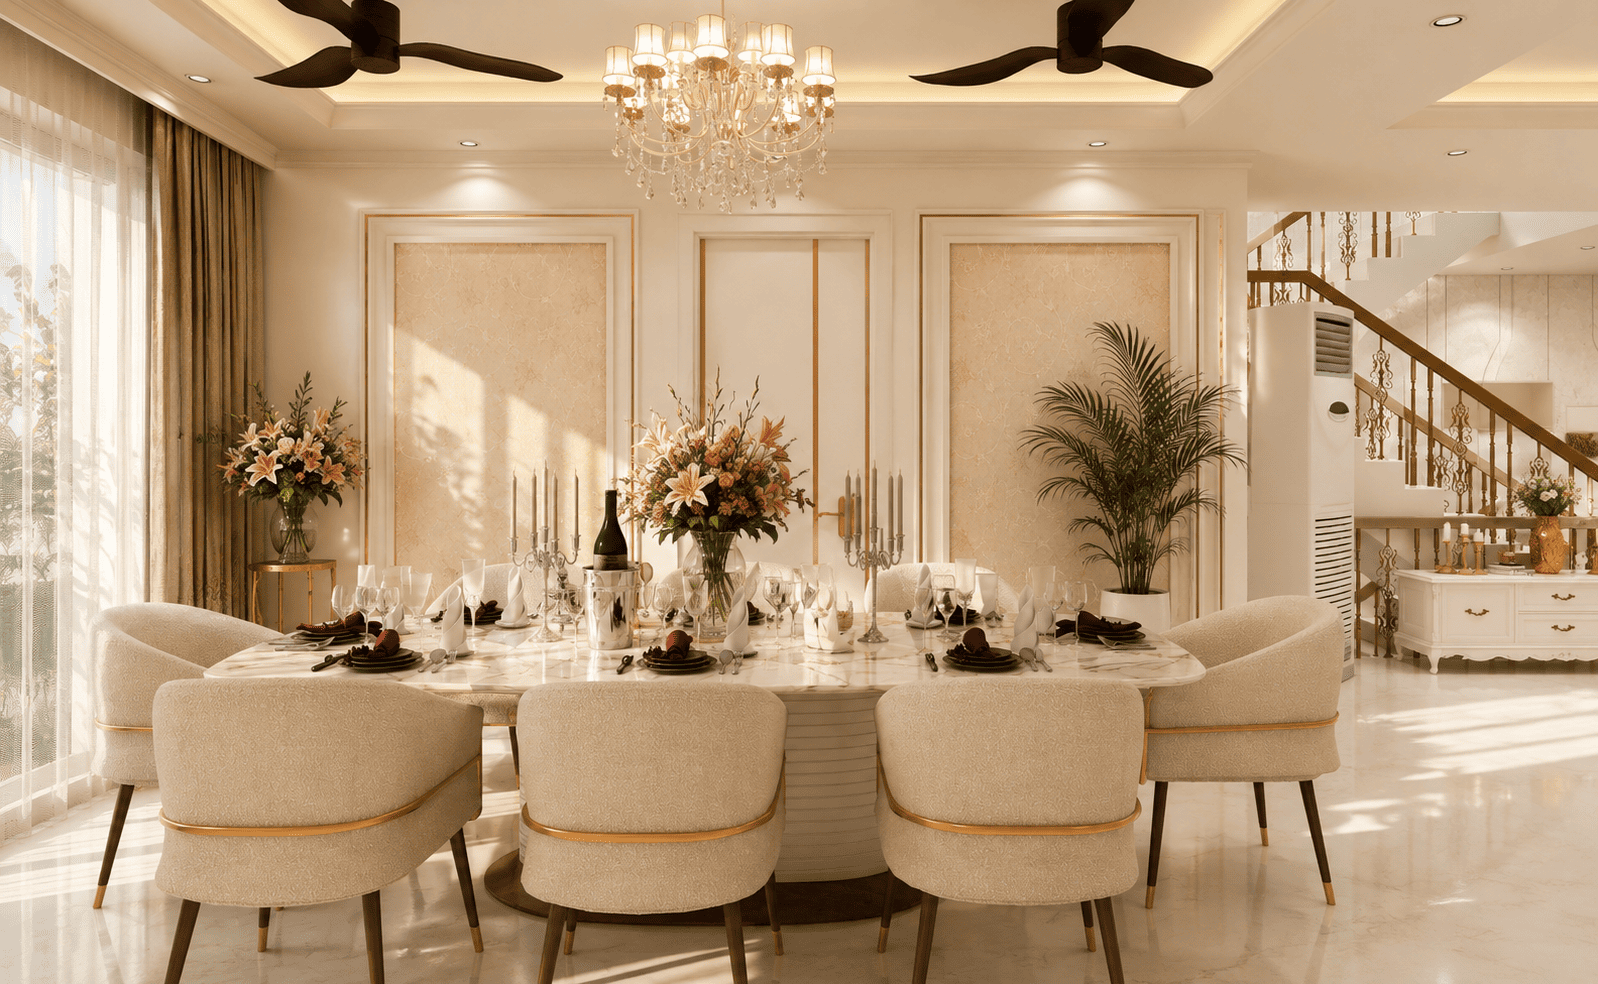
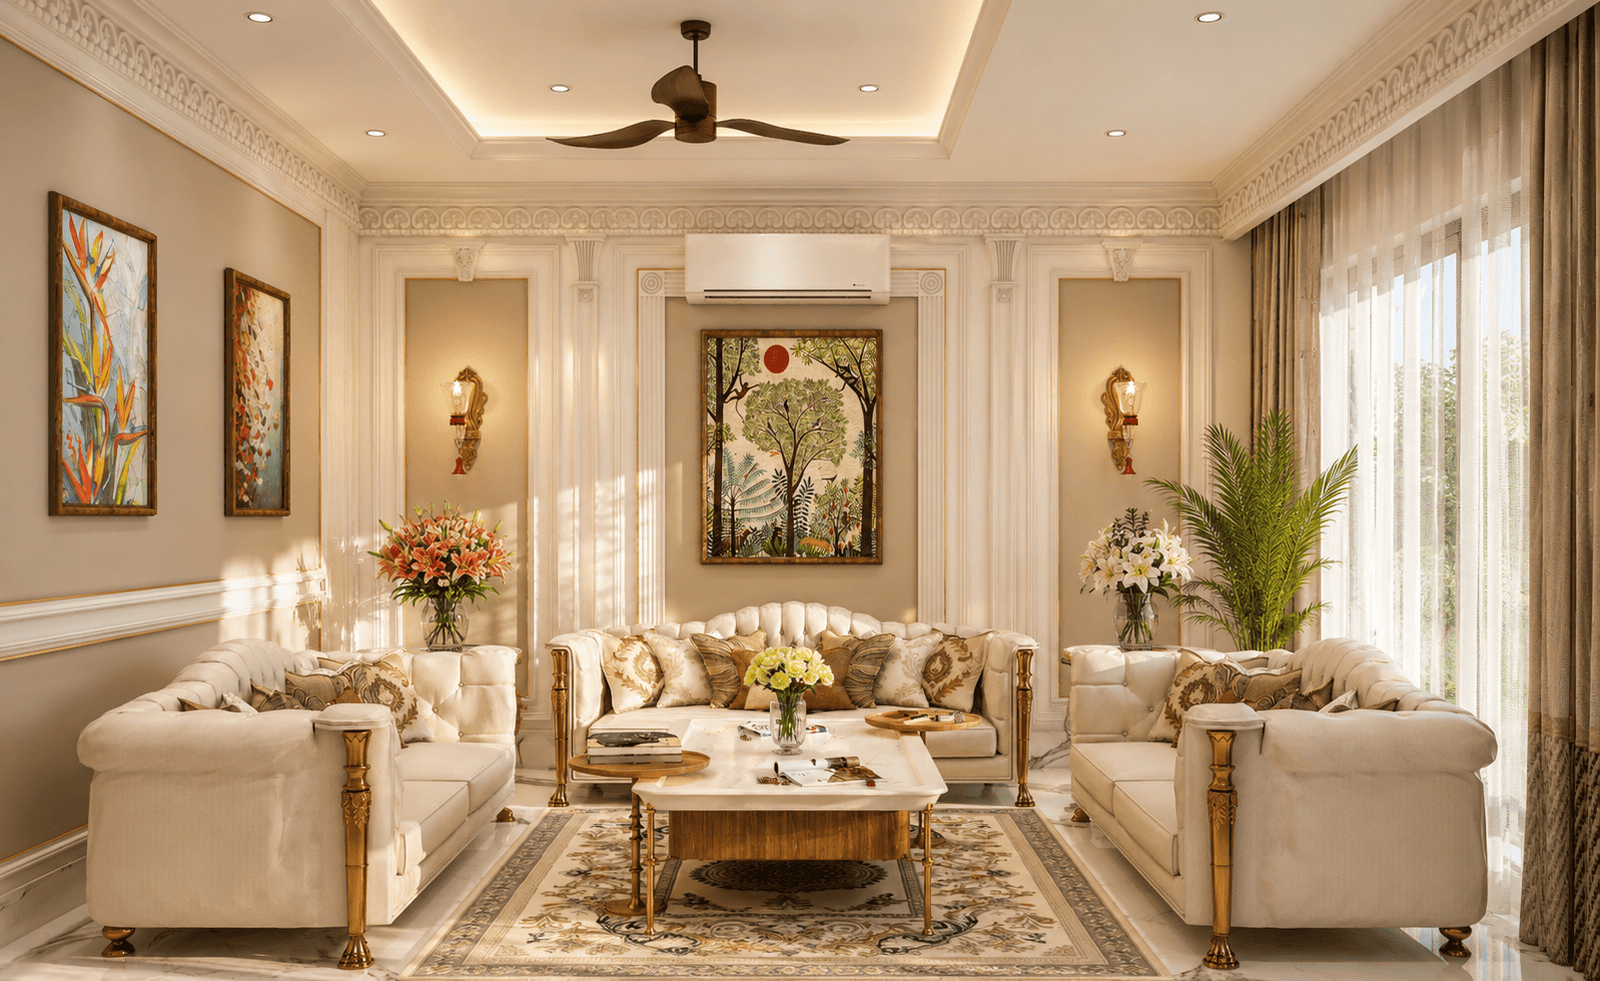
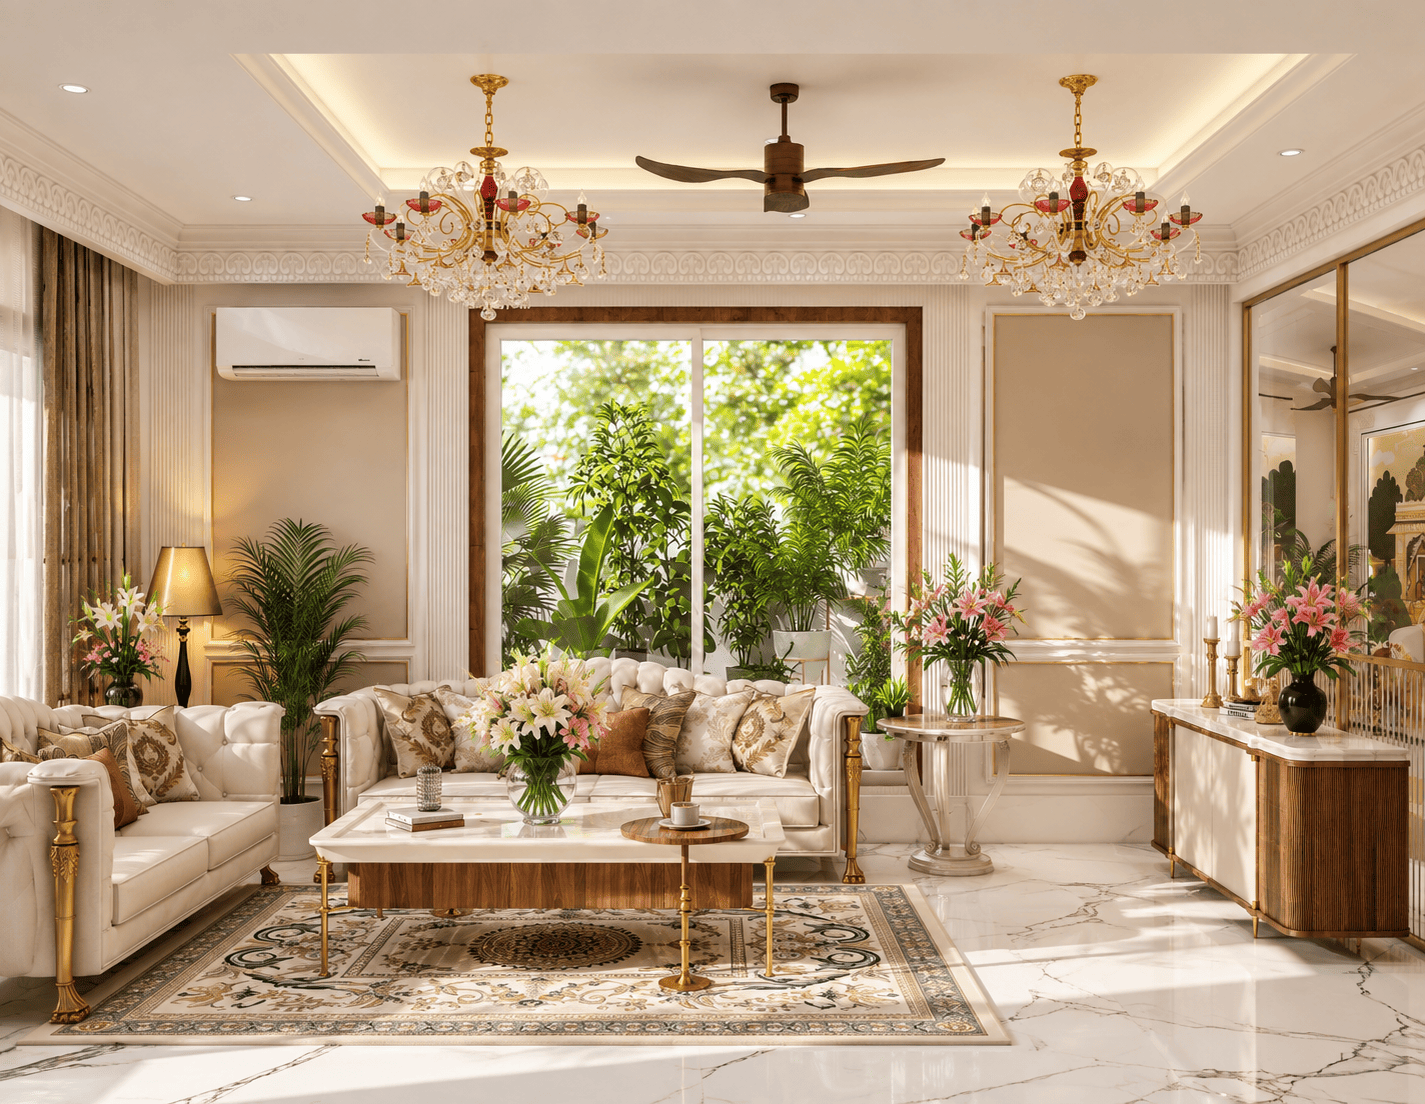
The narrative remains unbroken throughout the 5,000 square feet. From the dining hall to the innermost lounges, the classical vocabulary of the Sawney Residence ensures every room feels like a deliberate, cohesive extension of a grander vision.
On the record.
- Project
- Sawney Residence
- Location
- Manesar, Gurgaon
- Area
- 5,000 sq ft
- Client Profile
- Private Residence
- Scope
- Architecture & Interiors
- Practice
- FD Design
Every project begins with an idea.
Whether you are looking to build a classical retreat or a modern sanctuary, we would like to hear from you. We work best when we are involved early.