
The Food Court, Shri Divine Vasundhara
A proposed arrival experience for the Braj region's largest emerging residential precinct — developed by FD Design as Envision Partner to Shri Divine Group.
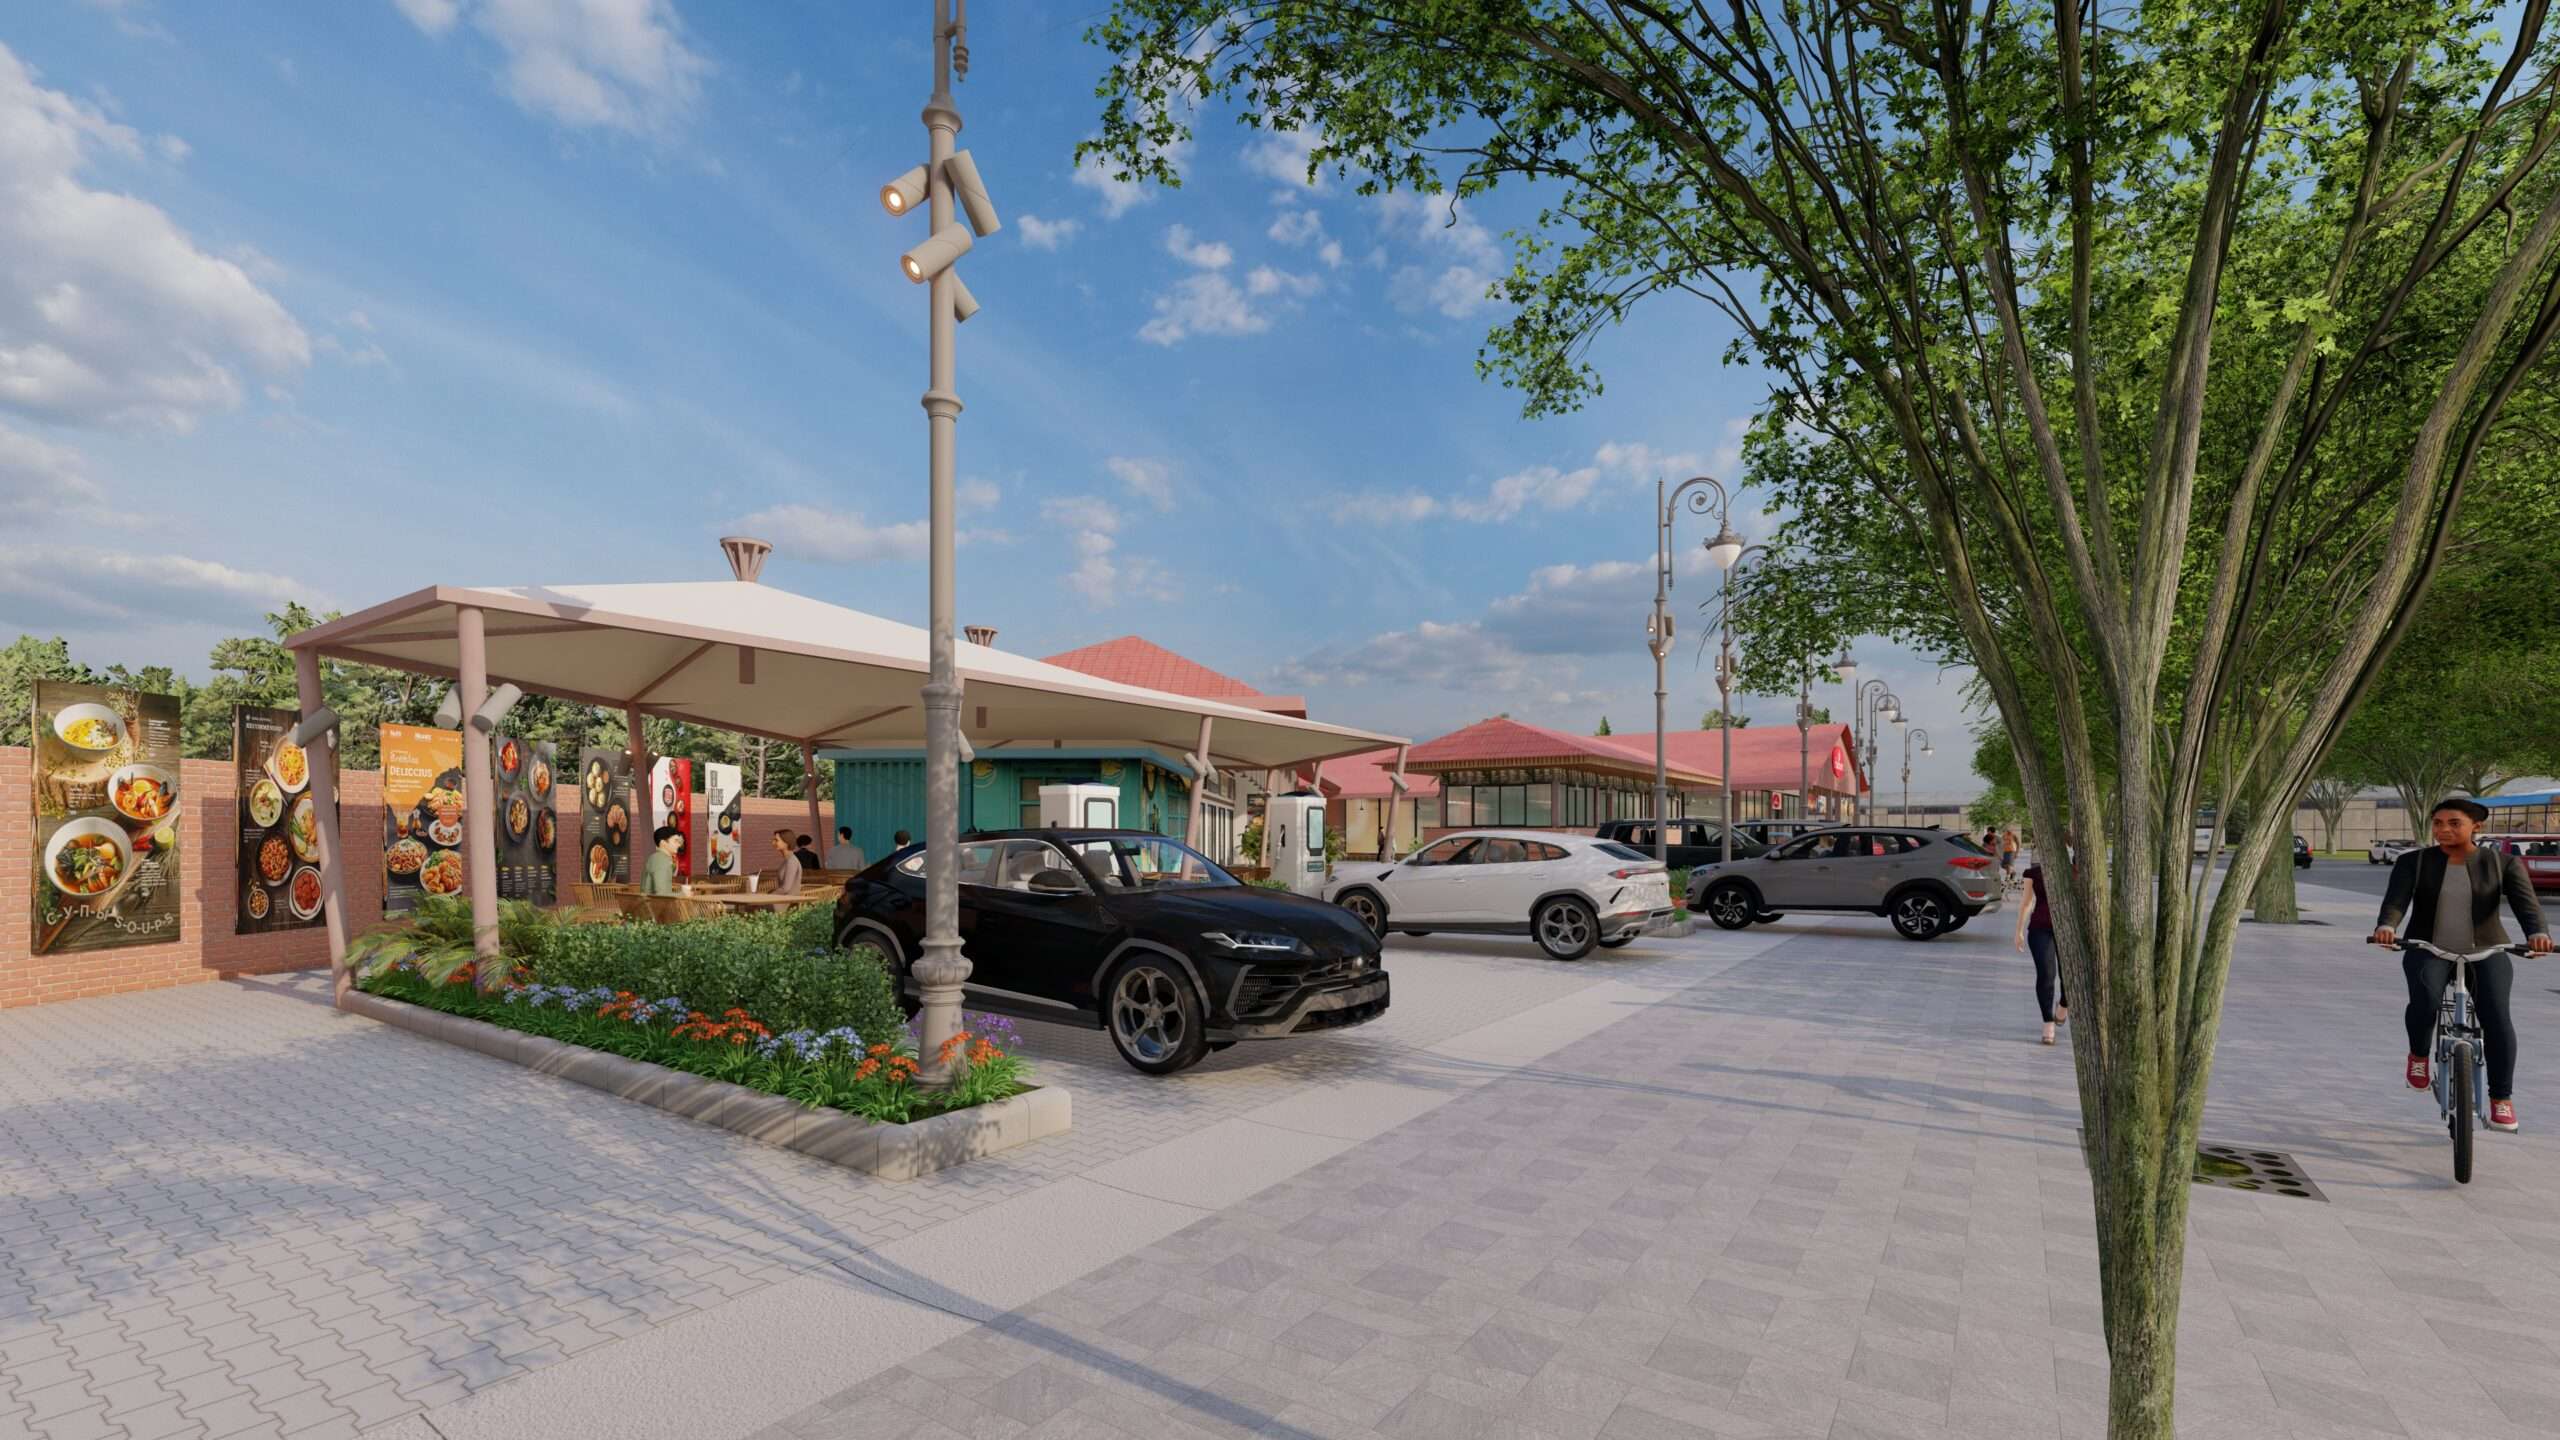
The arrival court, as proposed — the first shared space encountered on approach to Shri Divine Vasundhara.
One commercial address, in front of three residential precincts
Shri Divine Vasundhara is a development of considerable scale in the Braj region, undertaken by Shri Divine Group across several precincts — most of them residential. FD Design serves the development as Envision Partner: not as the project's principal architect or its initiator, but as the practice invited to shape the moments a development is most felt, and to carry it through to completion with the character it deserves.
Set in the foreground of three residential developments standing side by side, this food court occupies the address most residents and visitors will encounter first. What follows is FD Design's proposed design for that address, put to Shri Divine Group as part of its ongoing Envision Partner engagement.
A single address, resolved for three different rhythms
The brief asked for one commercial address to hold three distinct rhythms at once: an anchor food and grocery store substantial enough to draw its own footfall, a run of independent retail and dining units with individual street presence, and an open-air court where food trucks and alfresco seating could operate into the evening.
FD Design's proposal resolves these onto a single triangular site of just over 2,300 square metres, fronting a 10-metre approach road. A curved pedestrian spine runs the length of the plot, connecting the anchor store at one end to a row of shop units, a food-truck court, and a threshold pavilion of three kiosks at the other — with dedicated parking, drop-off, and tree-planted courts held along the road edge throughout.
Proposed site plan — anchor store, seven retail/F&B units, food-truck court and kiosk pavilion organised along a single pedestrian spine.
Held together by one material language
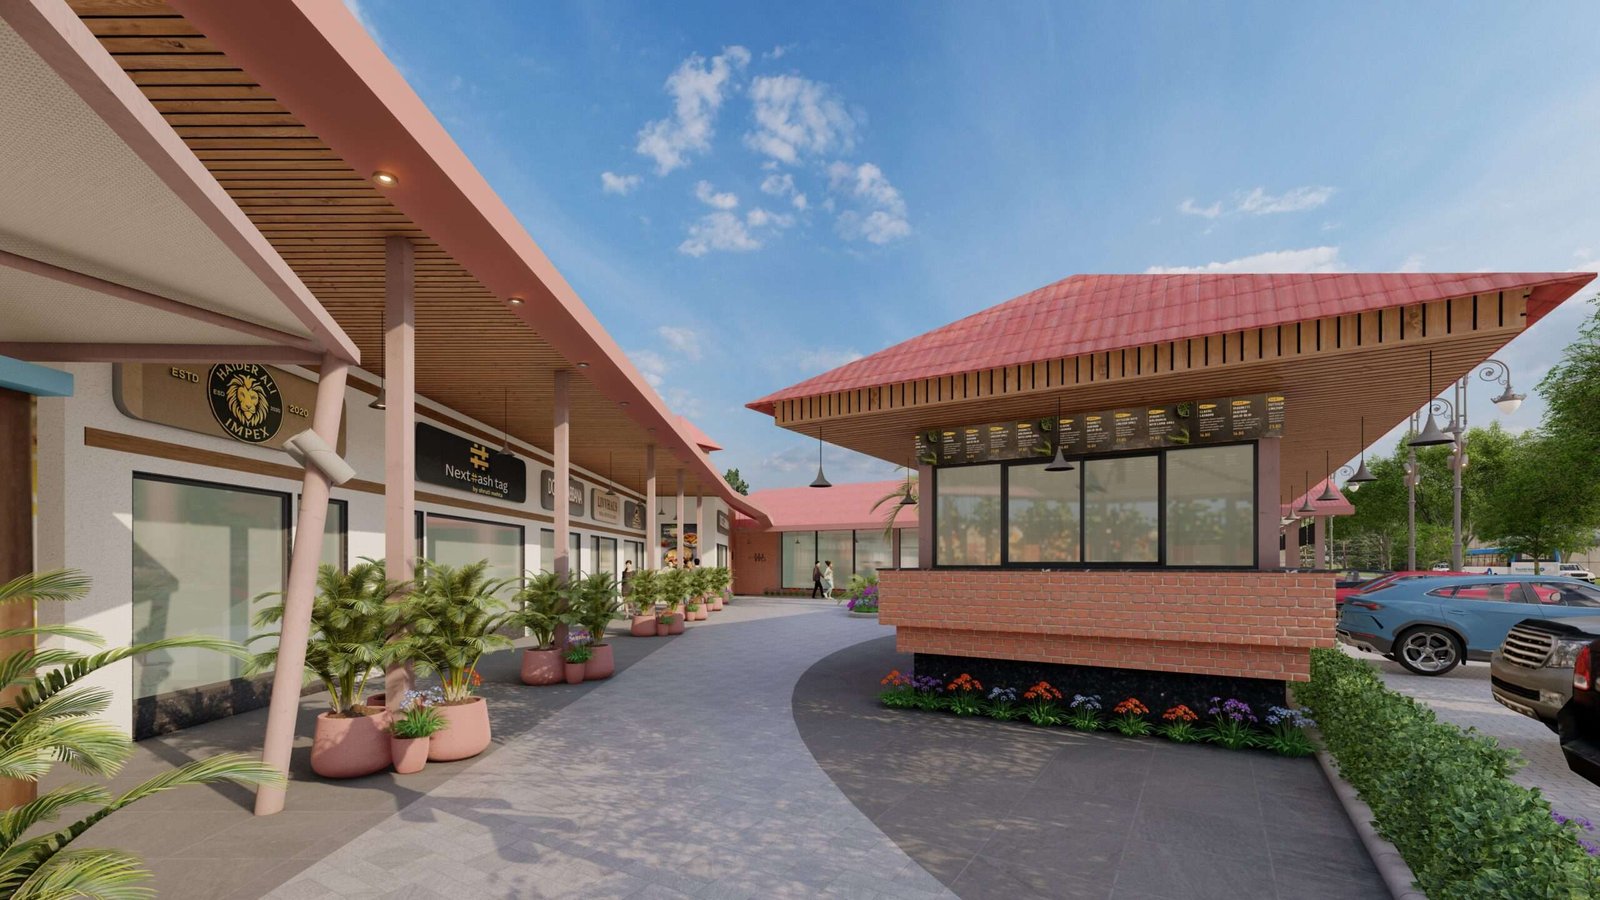
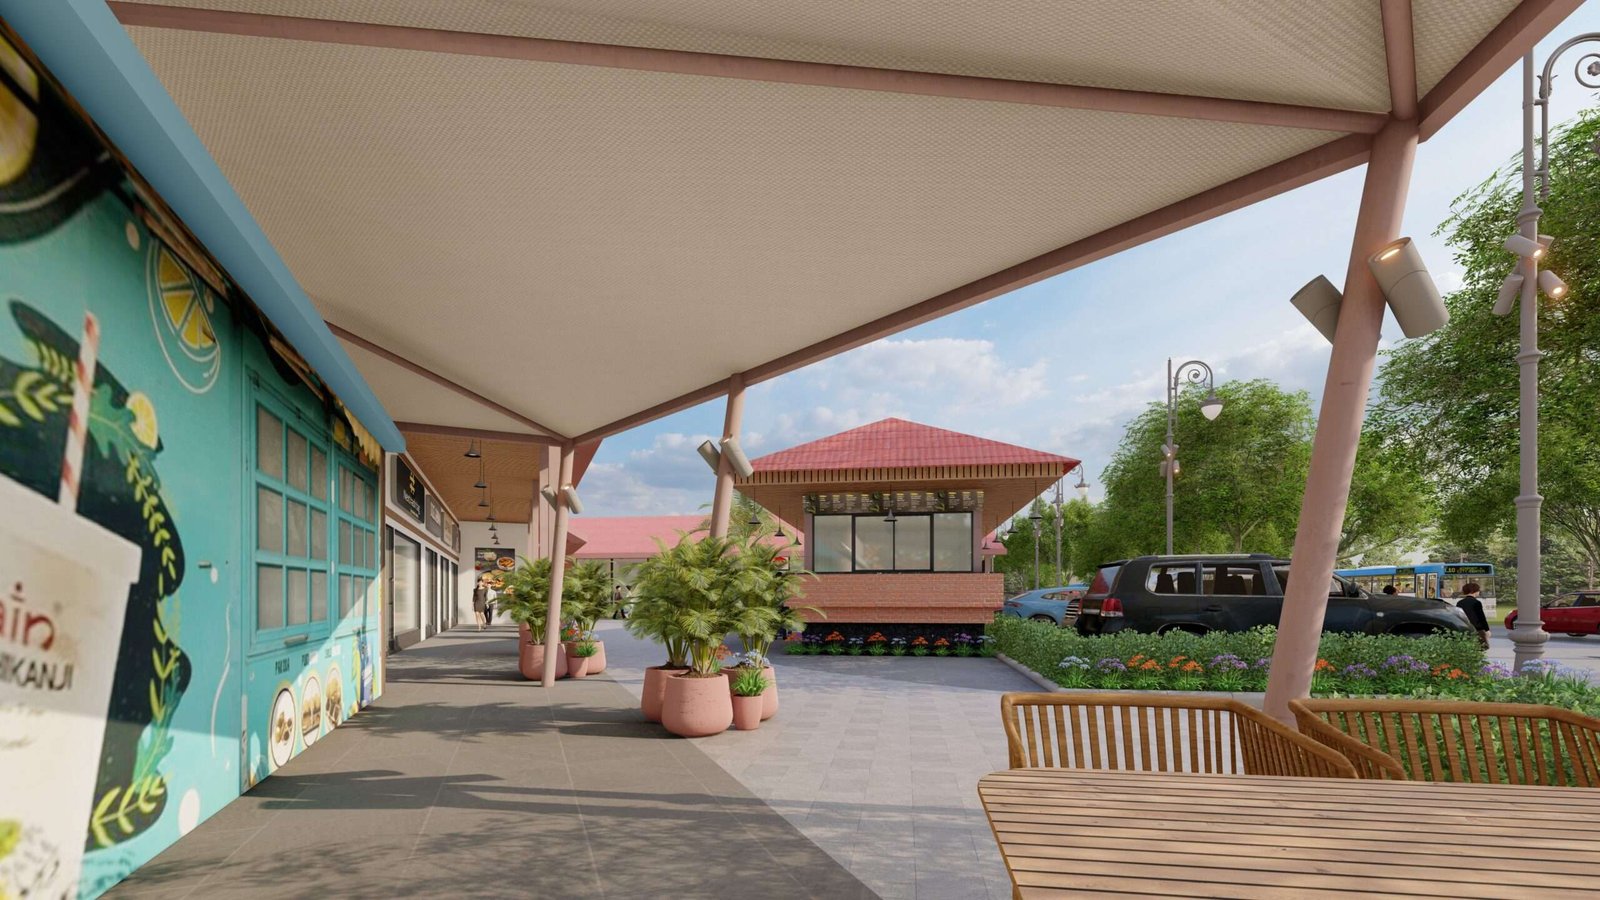
The proposal's central idea is coherence: an anchor store, seven shop units, three kiosks, and an open food-truck court that could easily have read as unrelated structures, tied instead into a single composed streetscape. Terracotta-toned sloped roofs run continuously along the retail frontage; brick plinths and a shared canopy return at every threshold; and a single signage language — recessed ACP bands at the anchor store, backlit panels at the kiosks, uniform shopfront signage bands along the shop row — carries the eye along the full length of the plot rather than breaking it into separate addresses.
A boundary wall along the service block, otherwise given over to meter and electric rooms, is turned instead into a run of backlit menu signage — announcing the food court from the approach road before a single shopfront is reached.
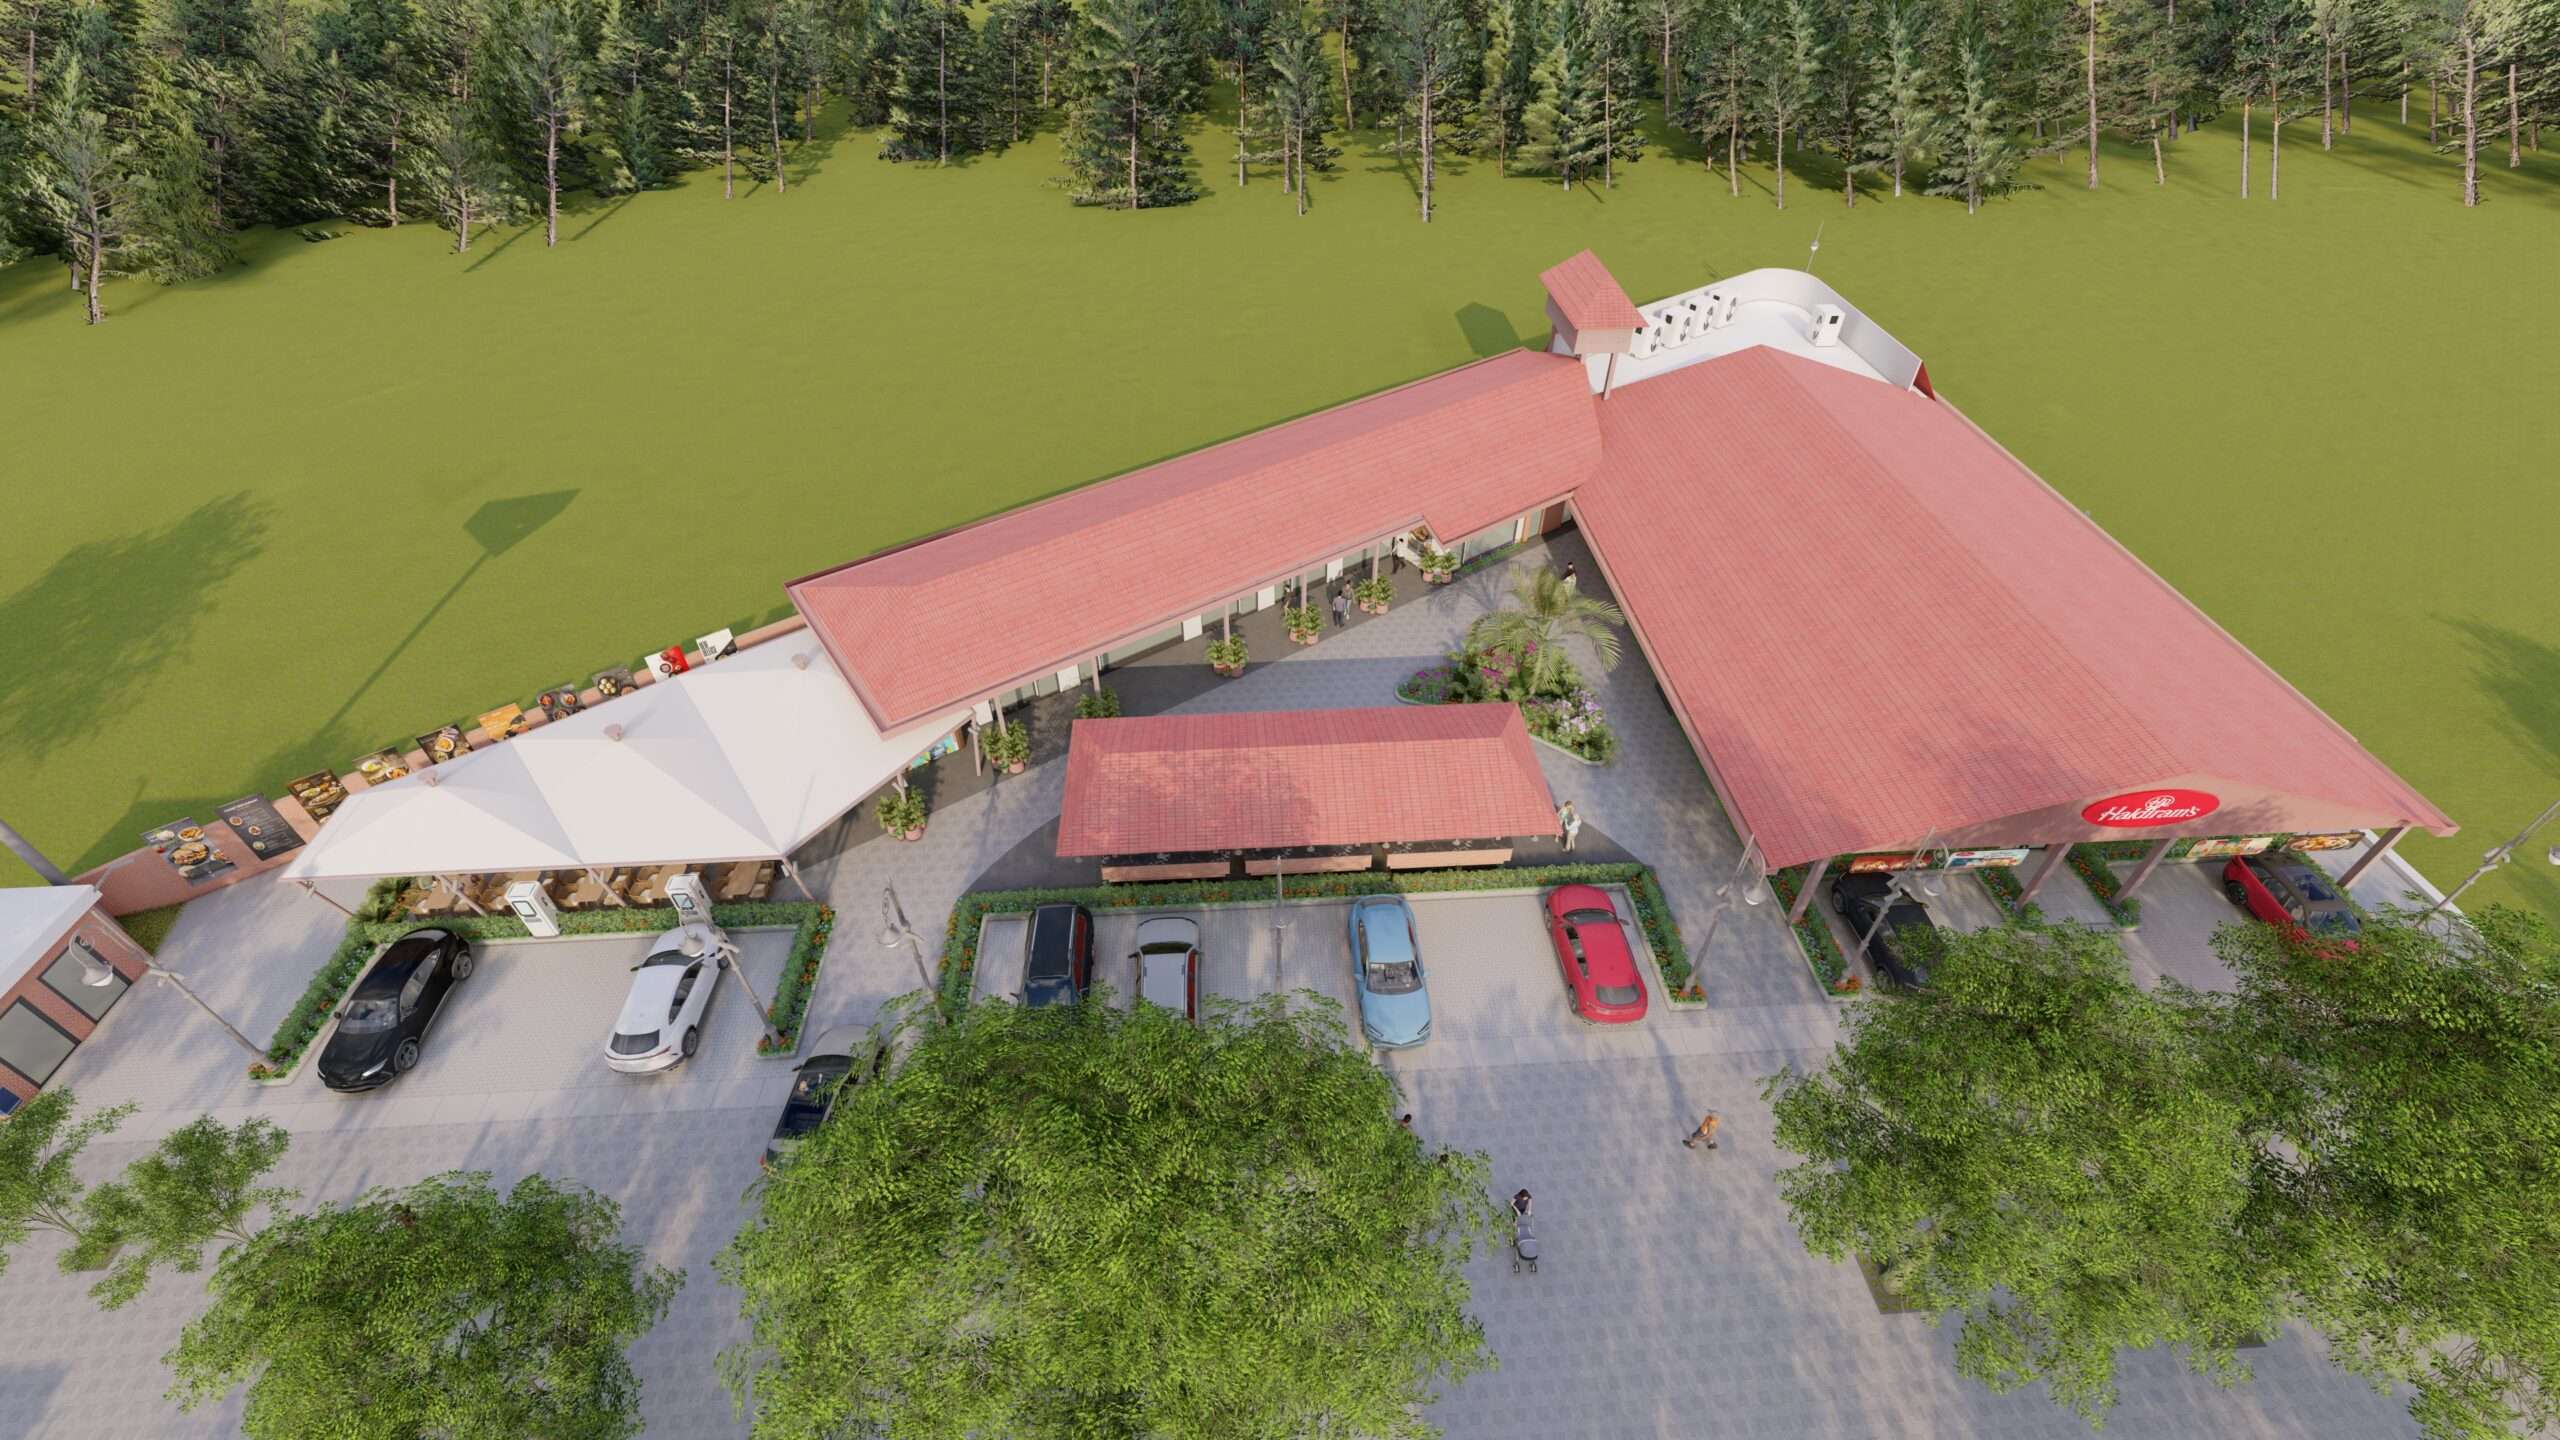
The full food court in aerial view — anchor store, shop row and food-truck court along a single roofline.
Anchor store frontage — the terminating gesture of the retail spine.
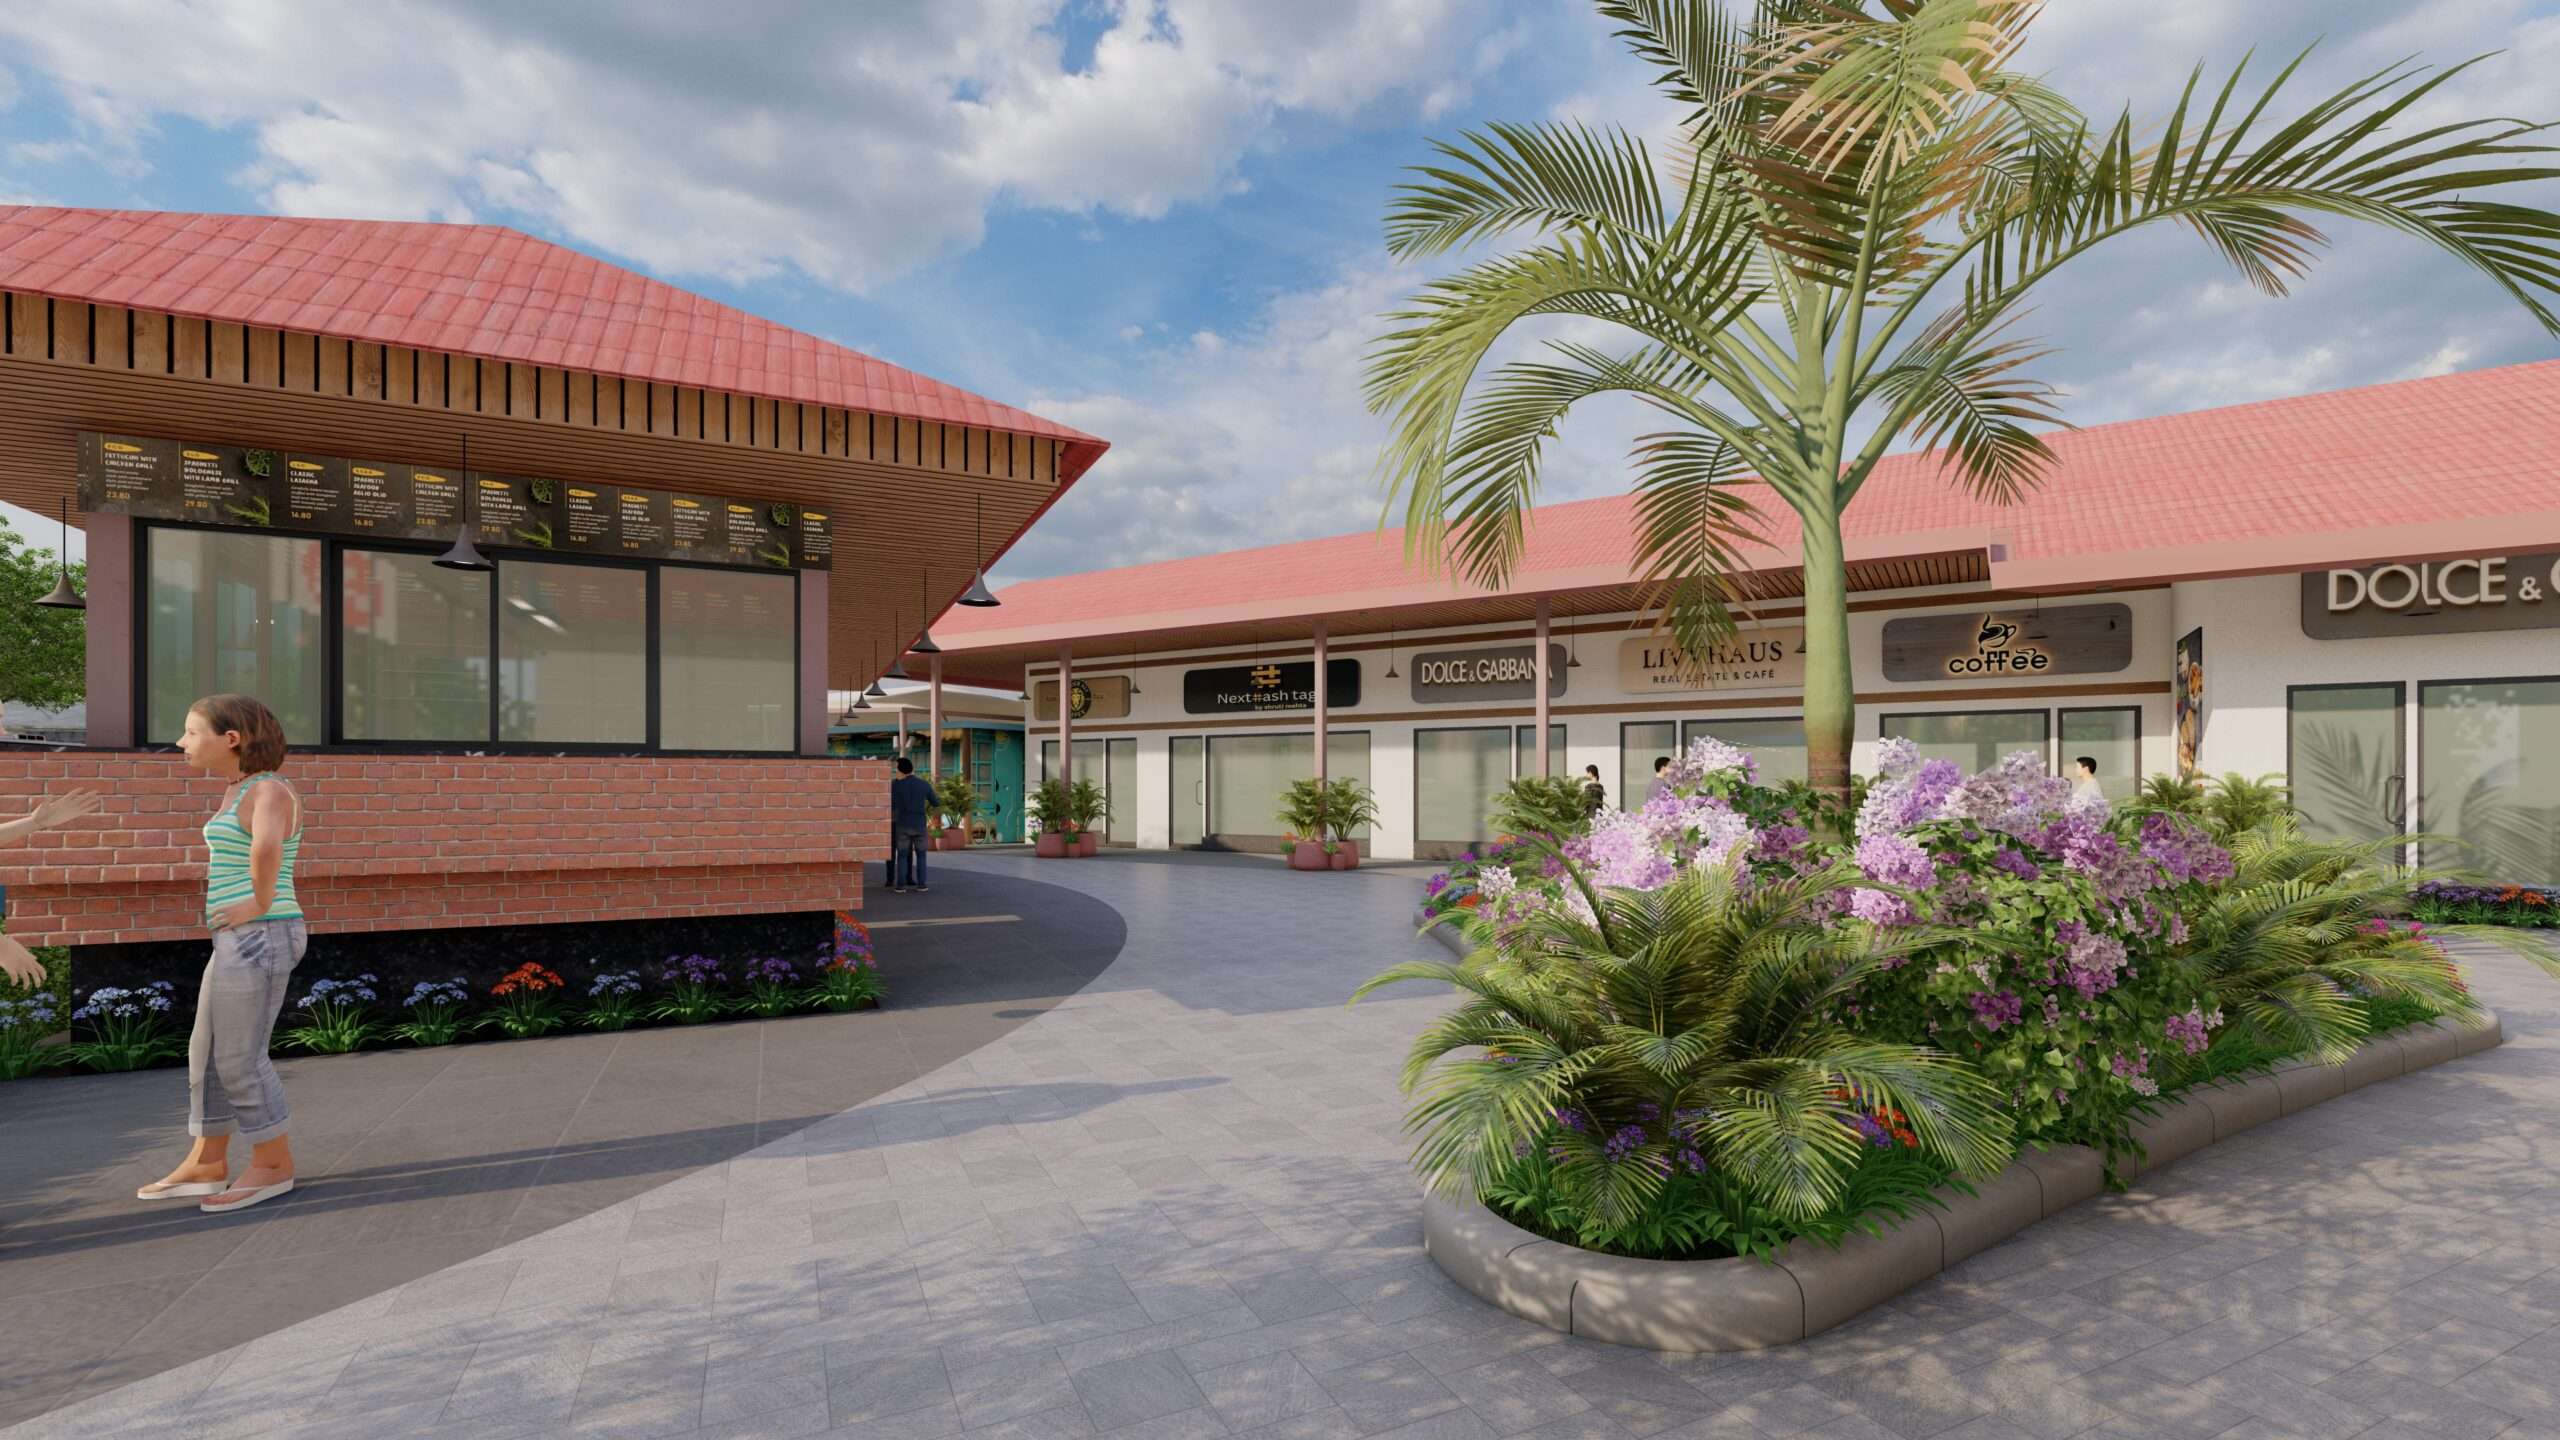
The shop row, under a continuous canopy.
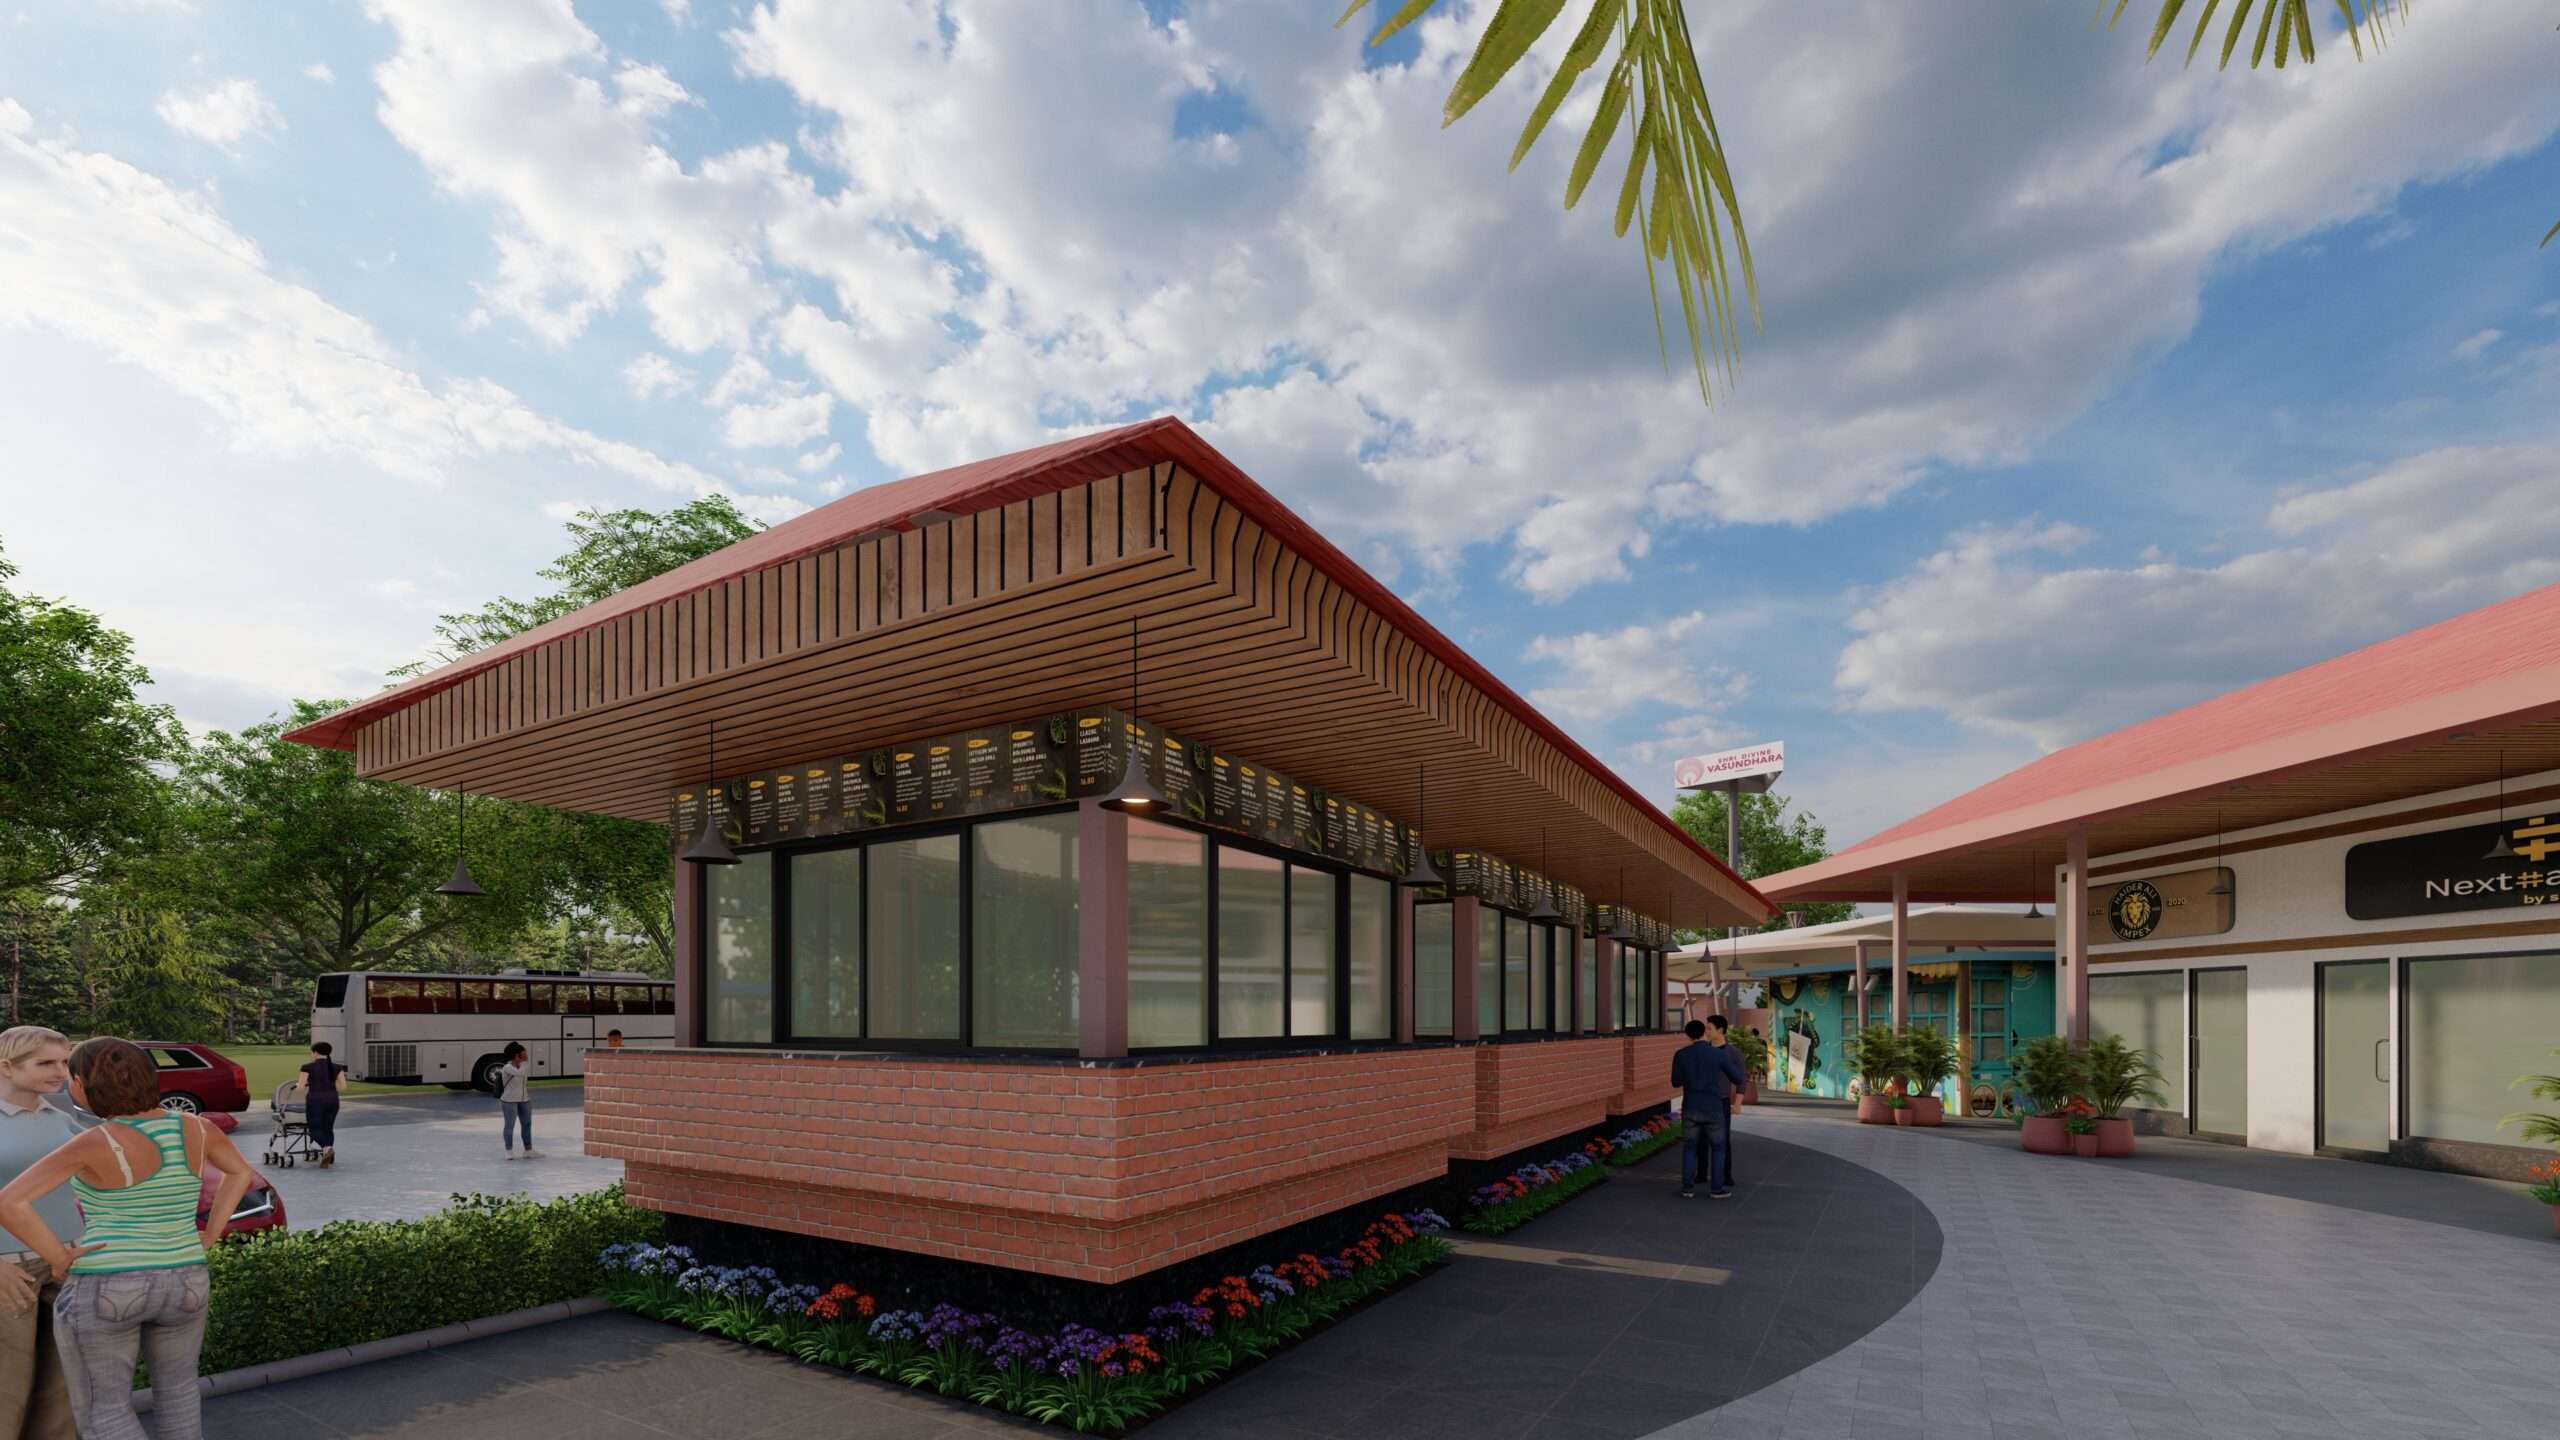
One of three kiosks marking the pedestrian threshold.
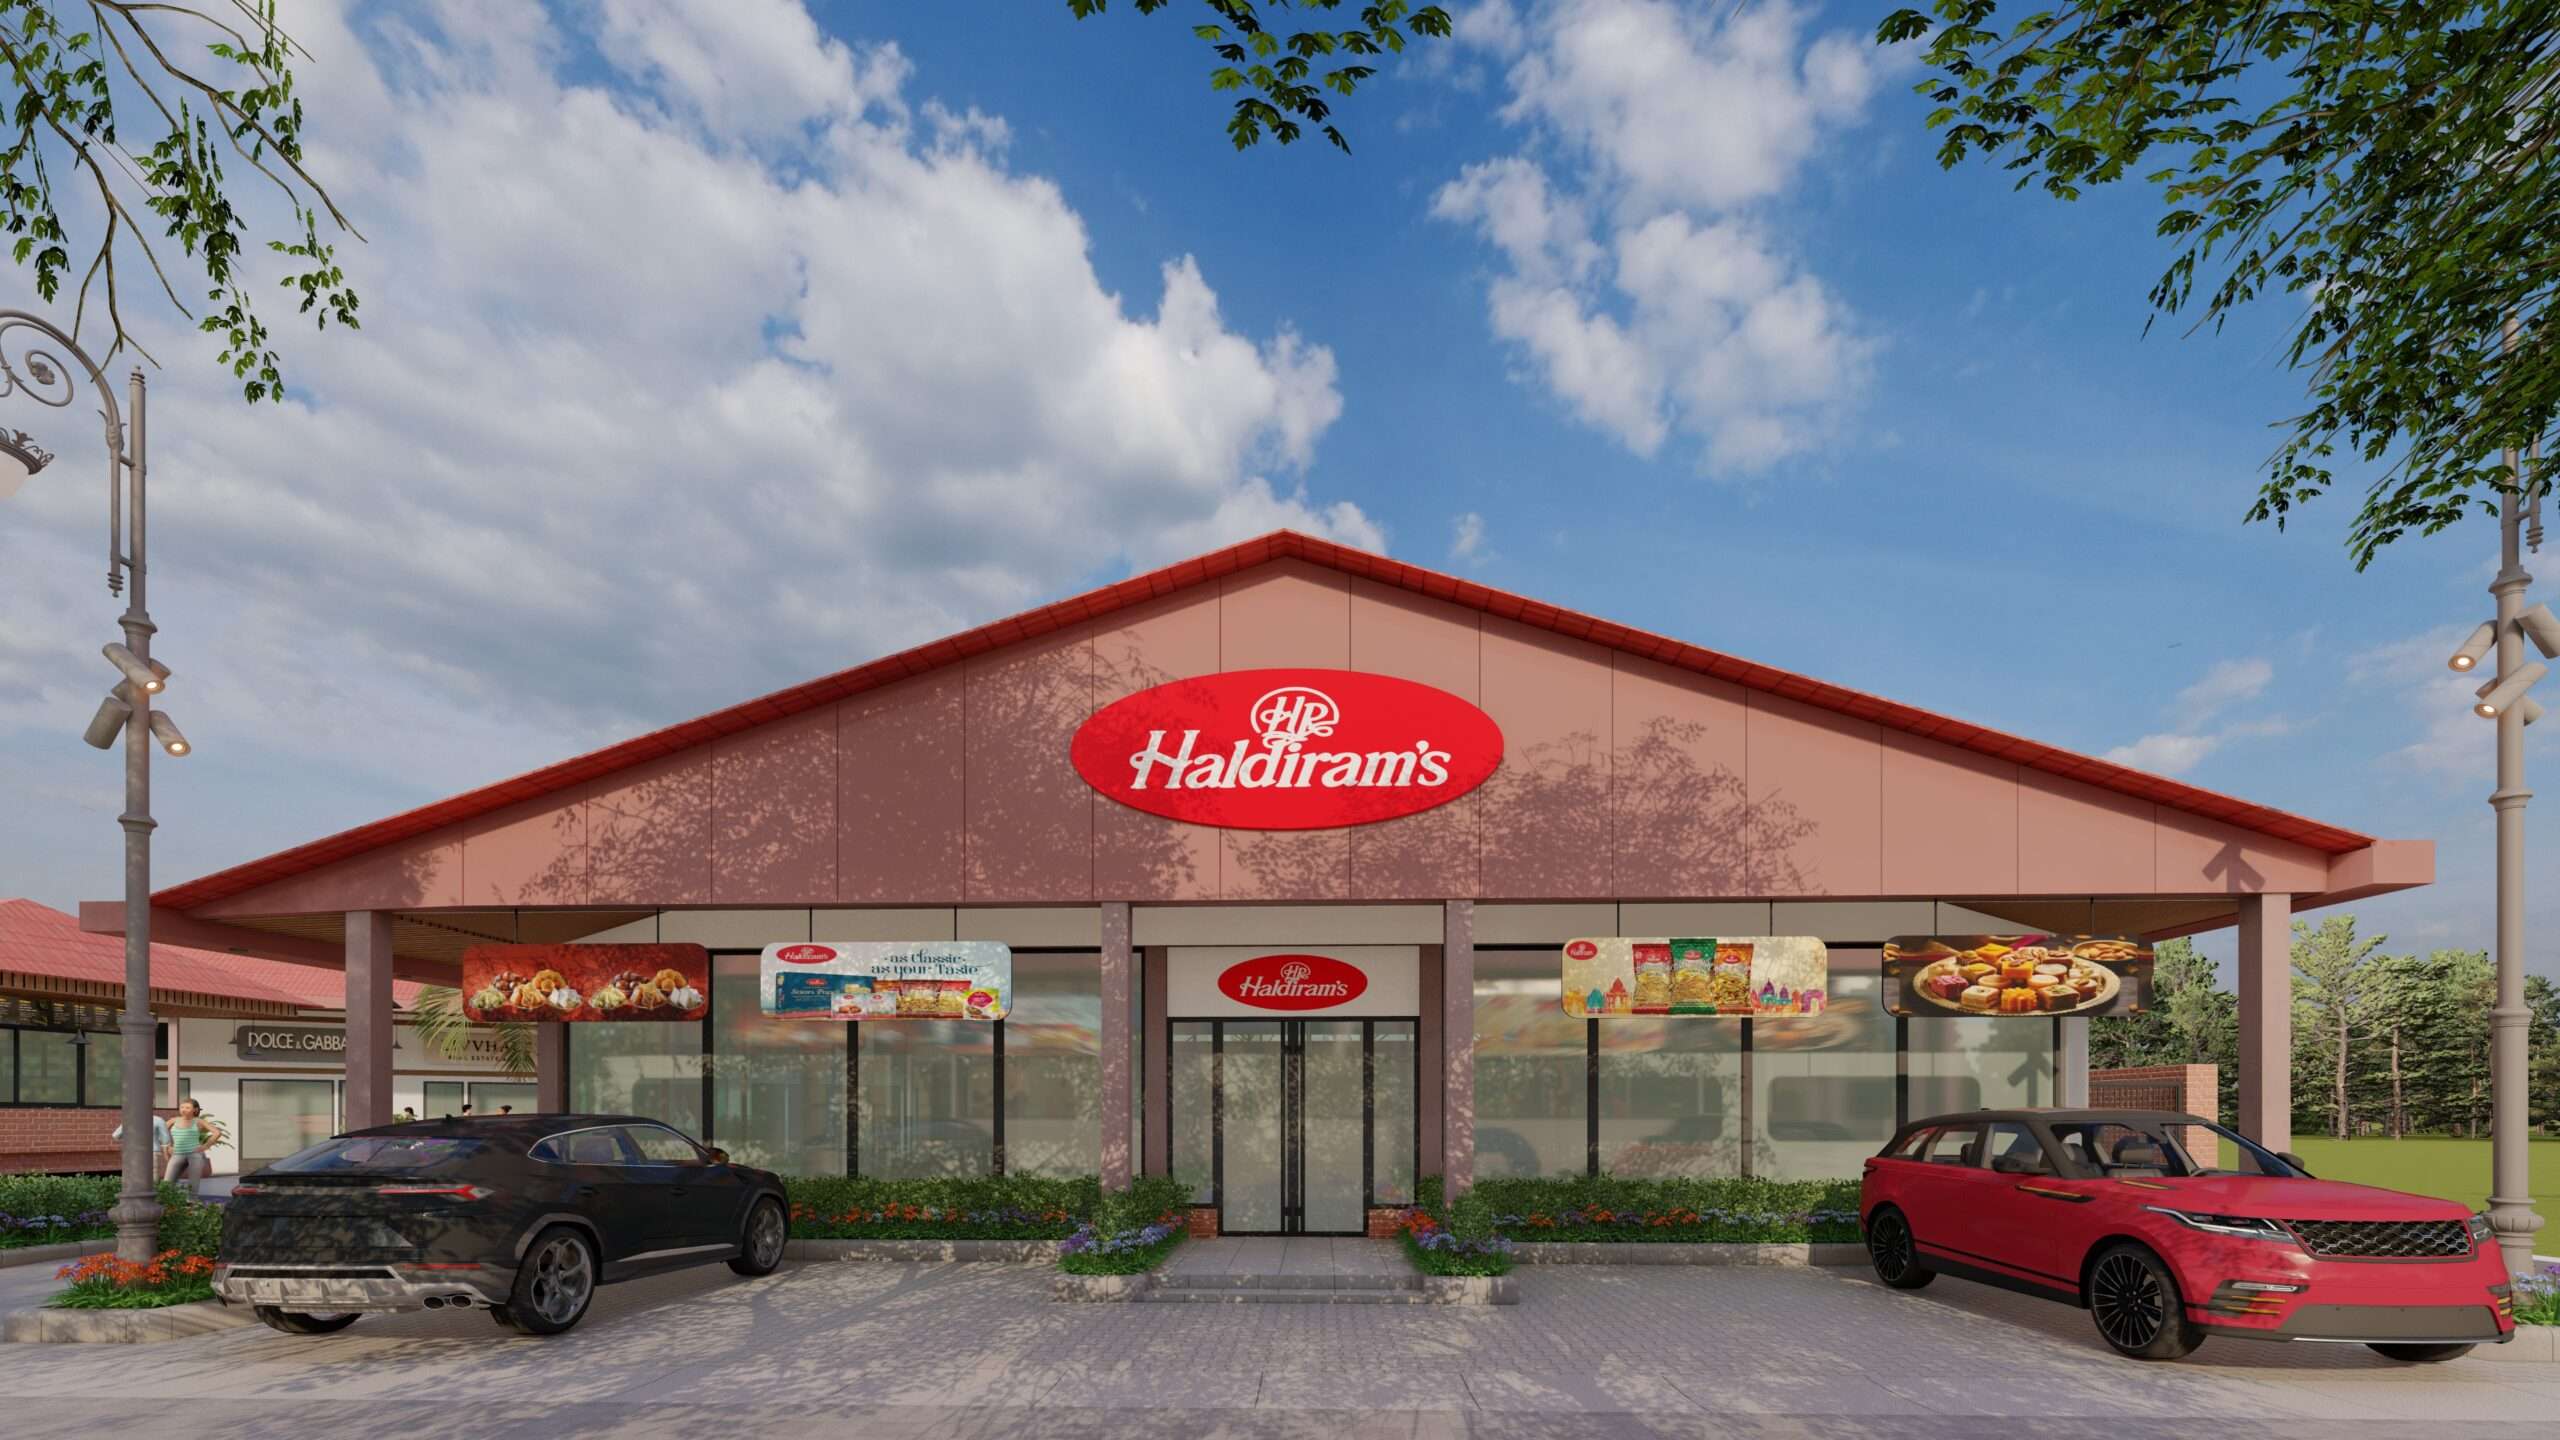
The Haldiram, with menu signage along the parking outside.
Parking as the first impression
Because most visitors arrive by car, the parking court was treated as part of the architecture rather than a service afterthought. Palms, flowering shrubs and shade trees frame every parking bay and kerb edge, with dedicated flower beds carrying the same planting language through to the entry and exit points. EV charging points are integrated into the court without disrupting its planted character.
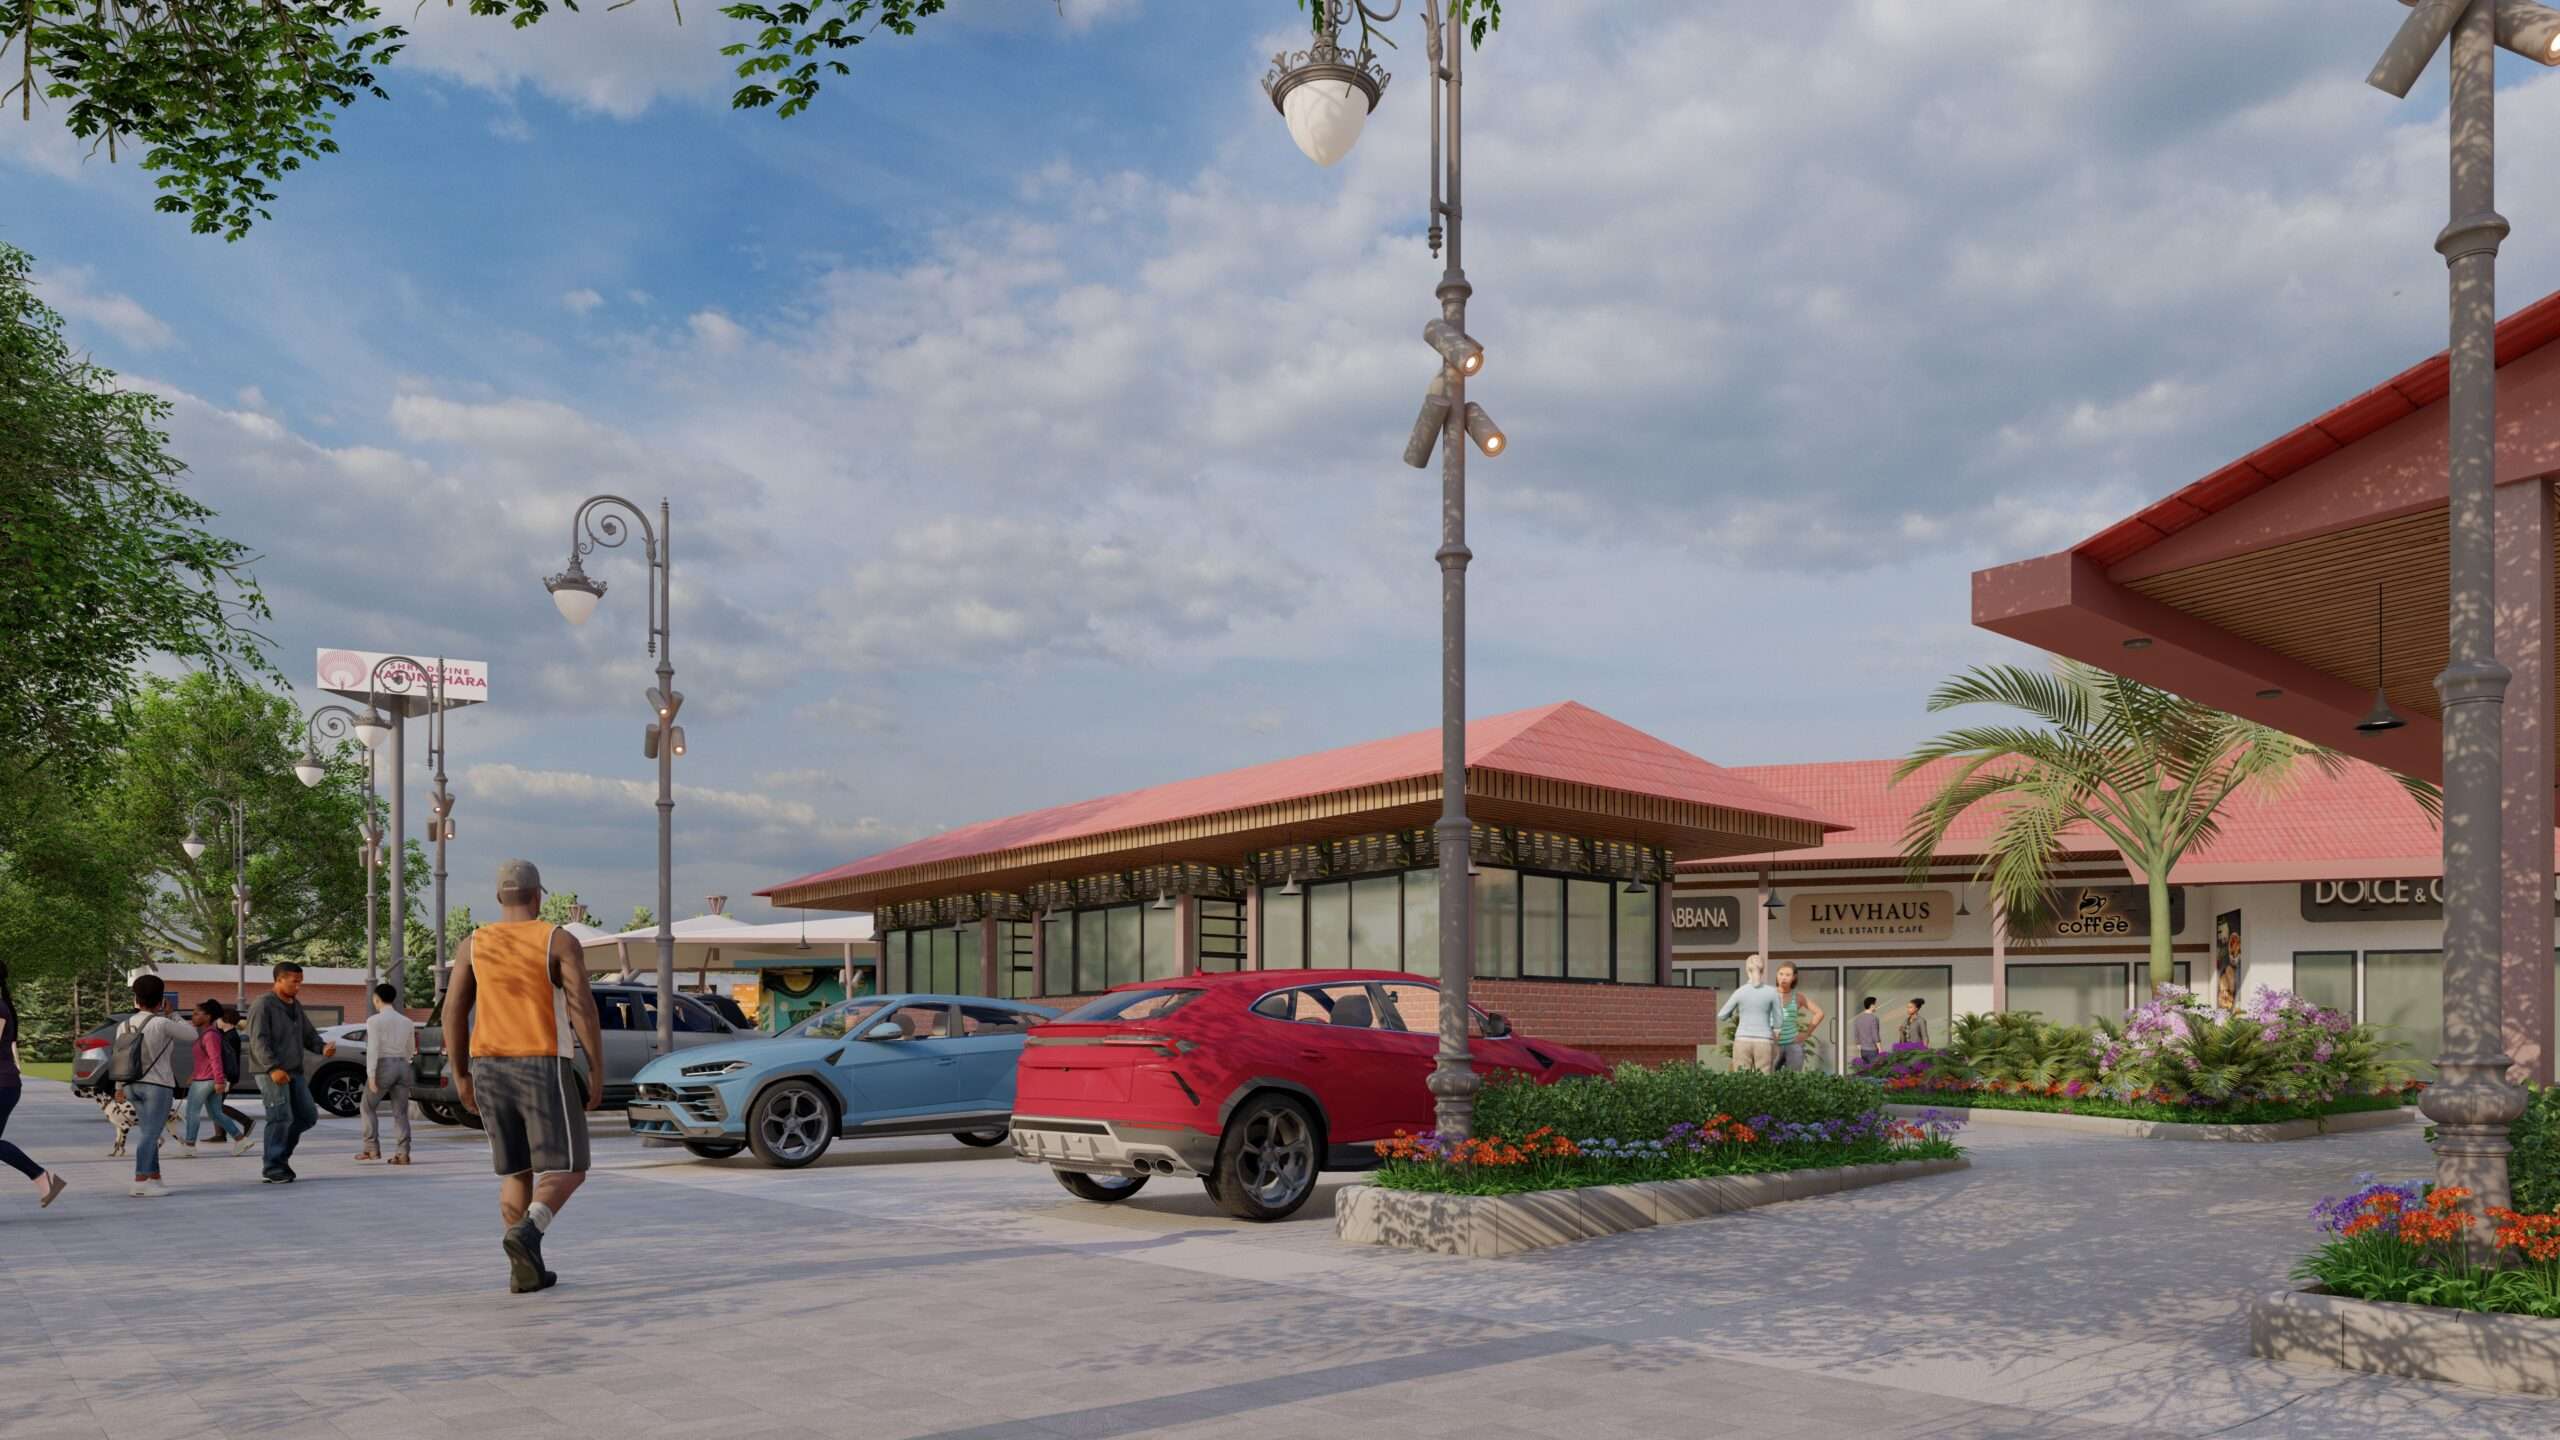
The parking court, tree-planted and flower-bedded along every edge.
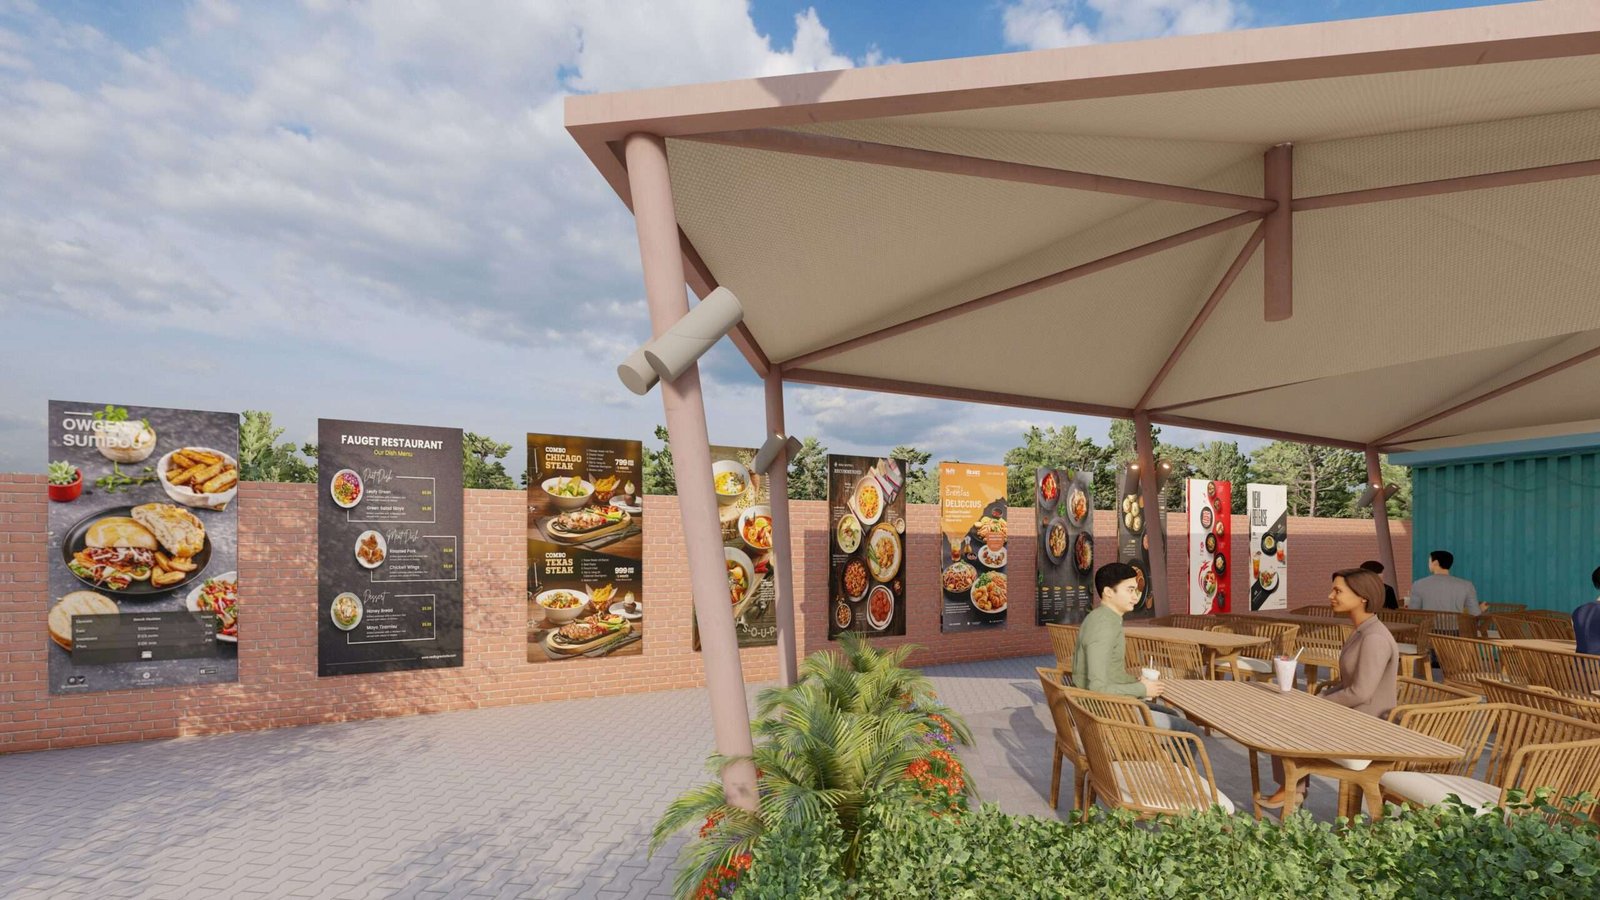
Front Canopy Sitting Area.
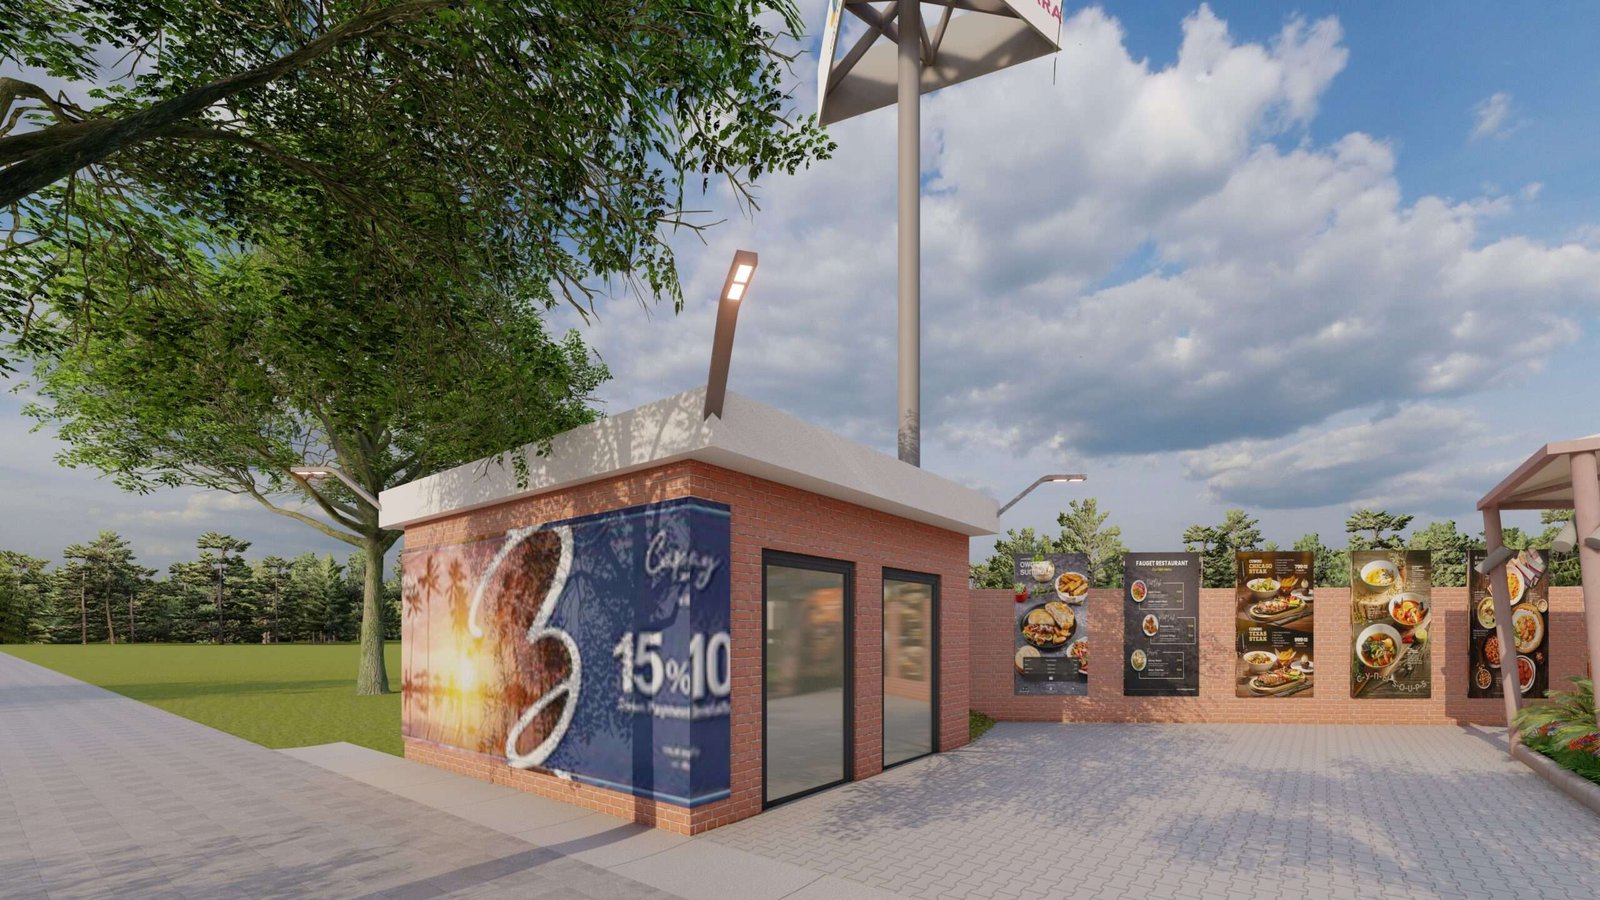
Gaurd Room.
One thread within a larger engagement
We do not displace the vision already in place. We bring it forward.
The food court is one proposal within FD Design's larger Envision Partner engagement at Shri Divine Vasundhara — a role centred on shaping the experiential layers of a development already in motion, from the wider arrival experience to the shared and social spaces that give a place its character.
Let us shape it together
Whether your development is yet to begin or already taking form, there is a way for FD Design to add value to it.
Get in Touch Strategic Development