
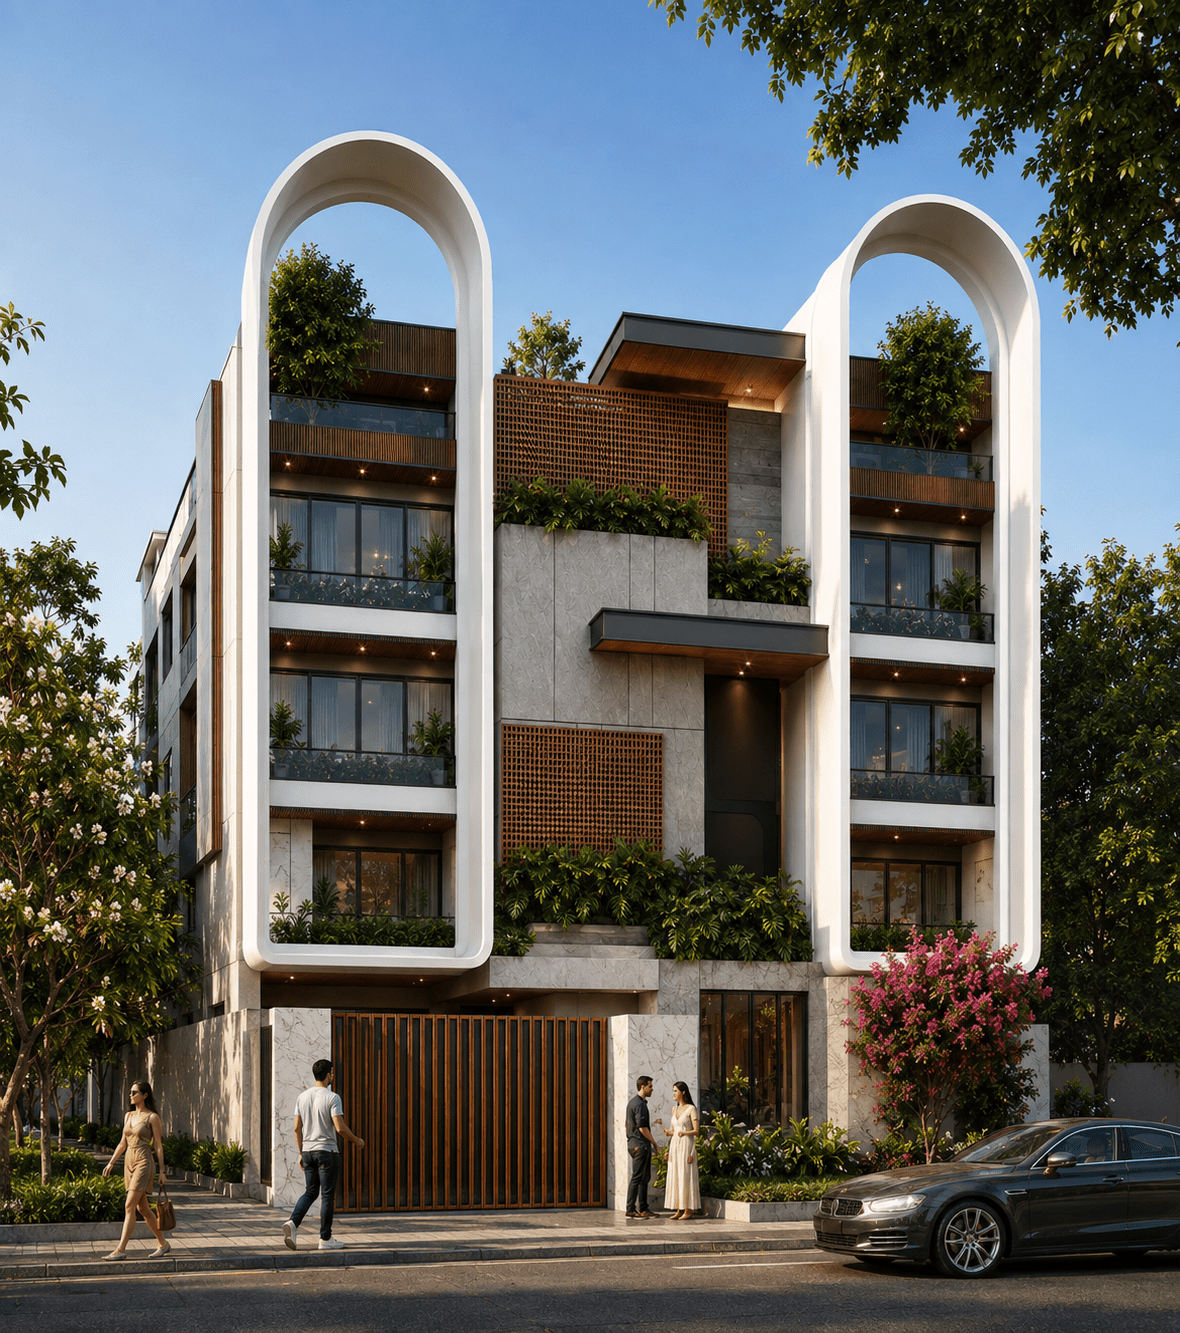
Divya Dham
A modern shell, hand-worked from within.
A modern shell,
hand-worked from
within.
Divya Dham is a 400-square-yard home in Radha Valley, Mathura — architecture and interiors by Fd Design, carried from the first line on site through to completion.
The idea running through the house is a quiet one. A restrained, modern shell — clean volumes, warm neutrals, ivory and walnut — and set into it, hand-crafted Indian detail placed with intent. A carved jharokha. An etched-brass console. A wall that moves. Craft is never the loudest thing in the room; it is the thing you keep returning to.
Movement is the thread. A line that flows across a headboard, a painting that carries motion into a still room, a volume you pass through before you ever settle in it. Time and movement, treated as material — the fourth dimension, at the scale of a family home.
+ Interiors
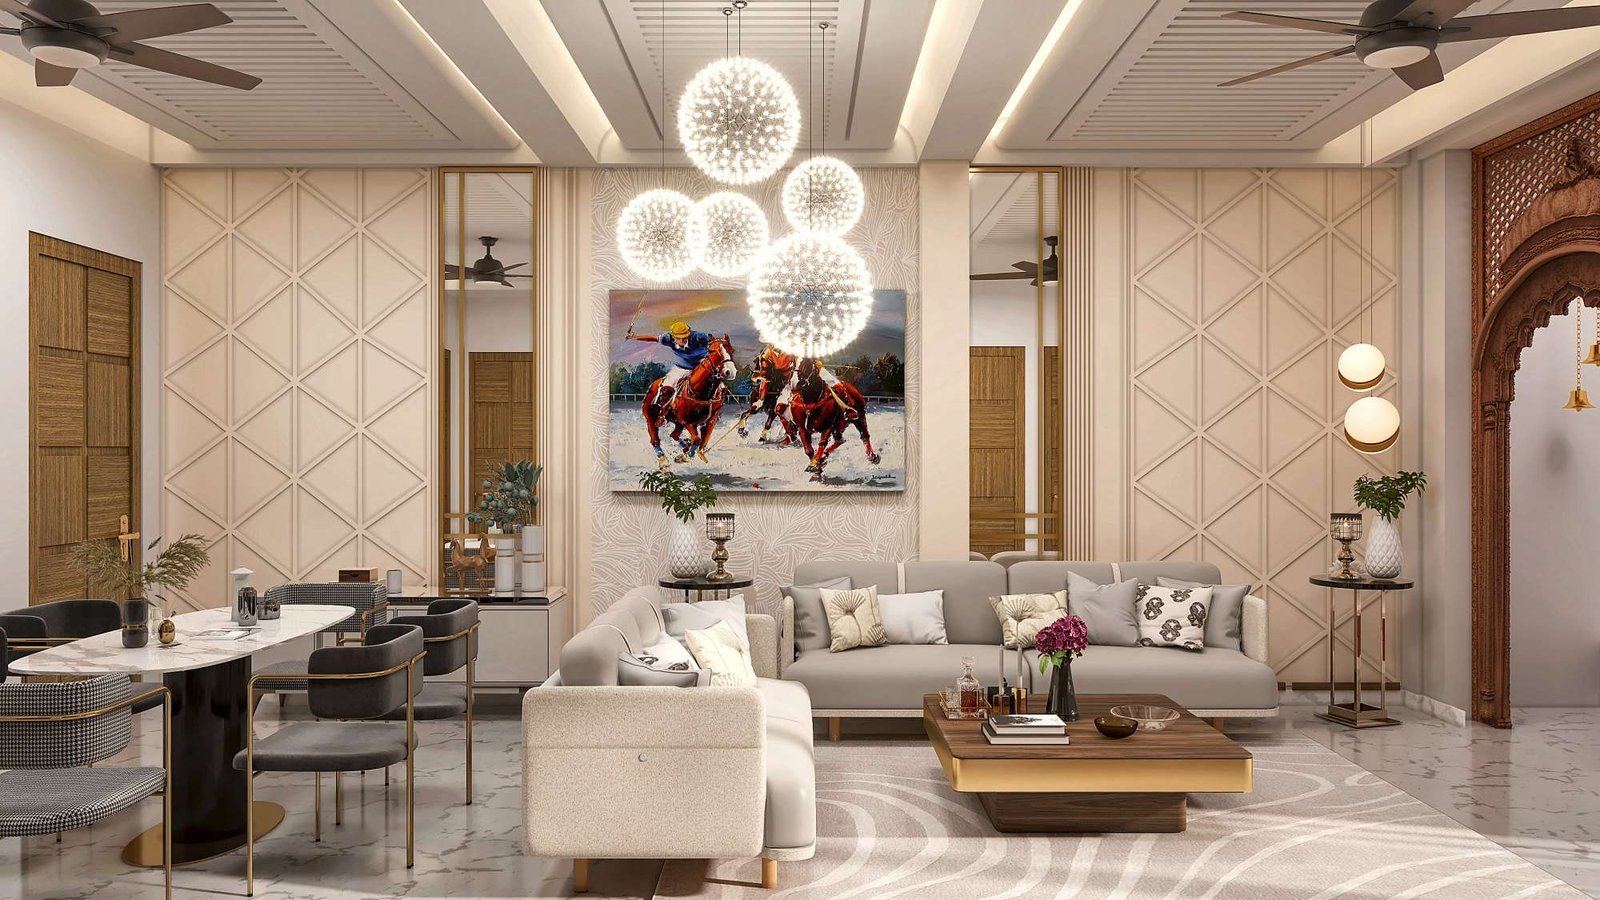
The family's own space — living and dining held in one calm, layered volume. Fluted panelling, marble and brass, warmed by wood and bouclé. And on the right, the move that anchors the room: a hand-carved jharokha, bell and all, standing quietly against the modern shell.
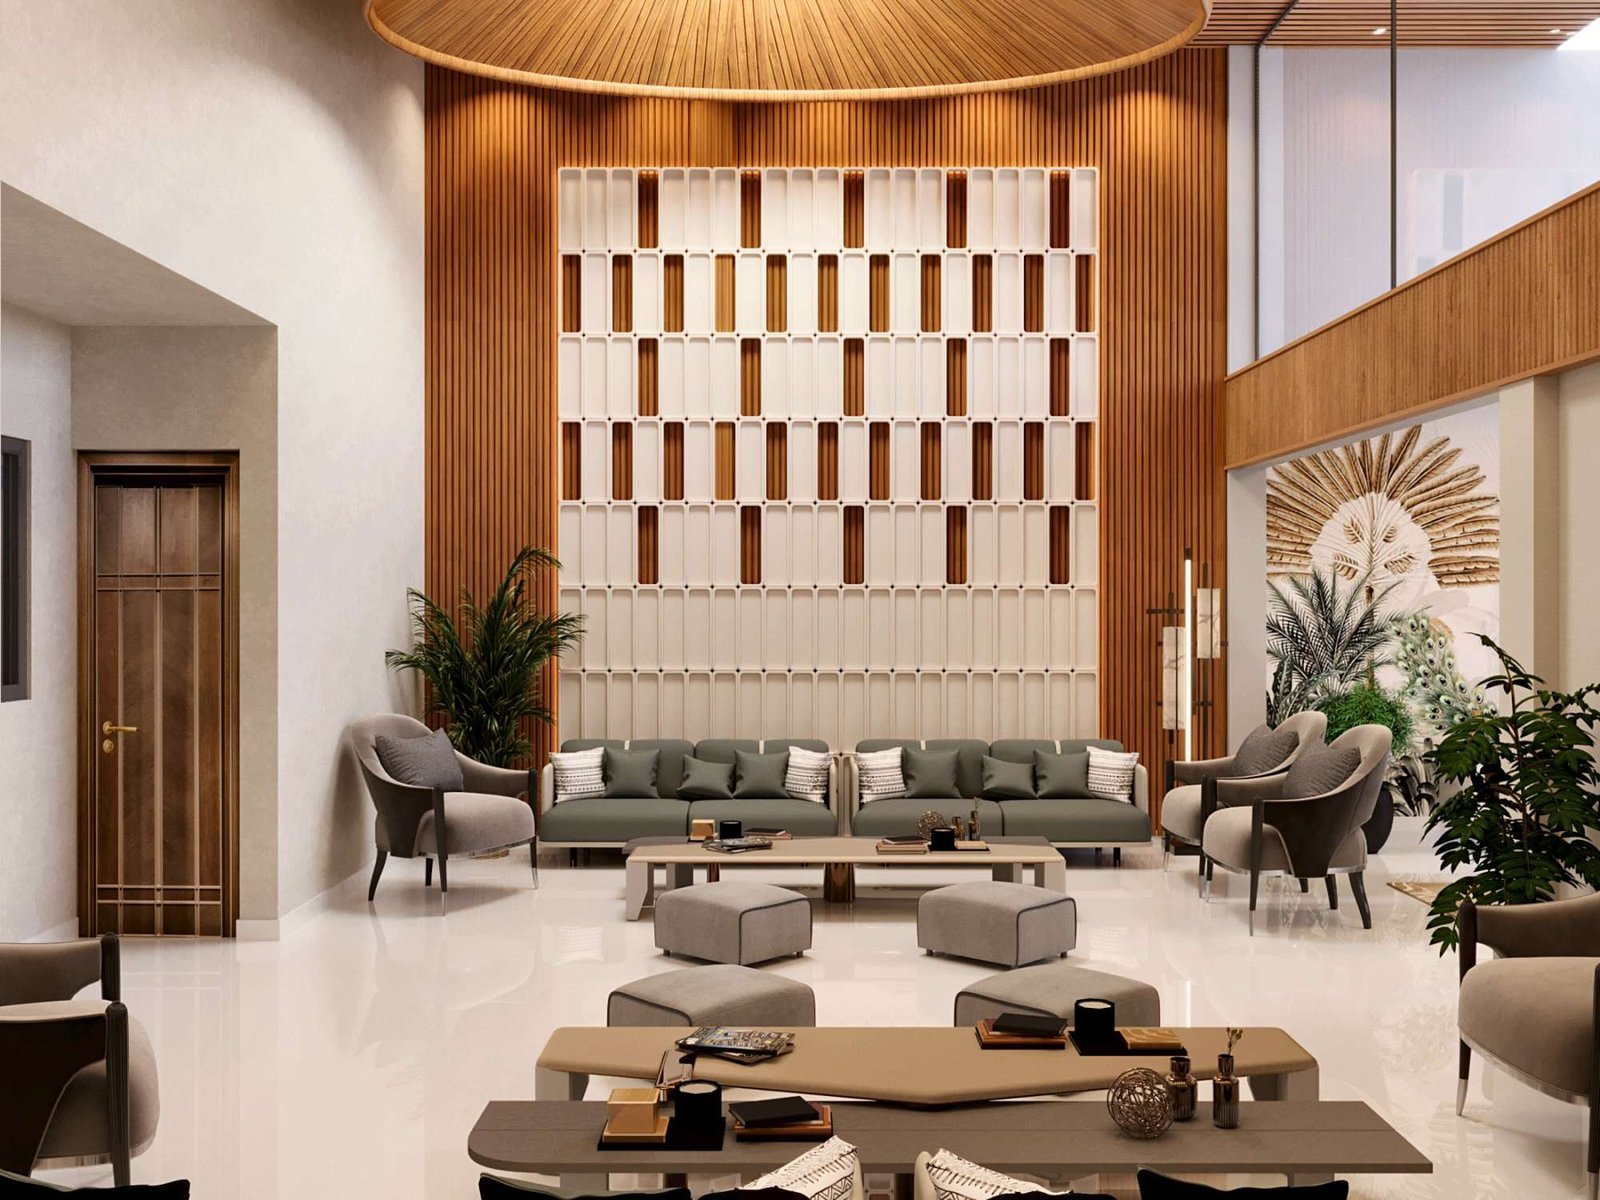
The formal room, and the one that doubles as the party lounge — a double-height volume that does its work through height, not clutter. Slatted timber climbs the walls and wraps the ceiling; a high-gloss floor throws all of it back as light. Low seating keeps the height generous; the sculpted relief wall and the carved peacock carry the craft.
Movement is treated as material — a line across a wall, a painting that will not sit still, a room you pass through before you ever settle in it. The Fourth Dimension
The fullest expression of the house.
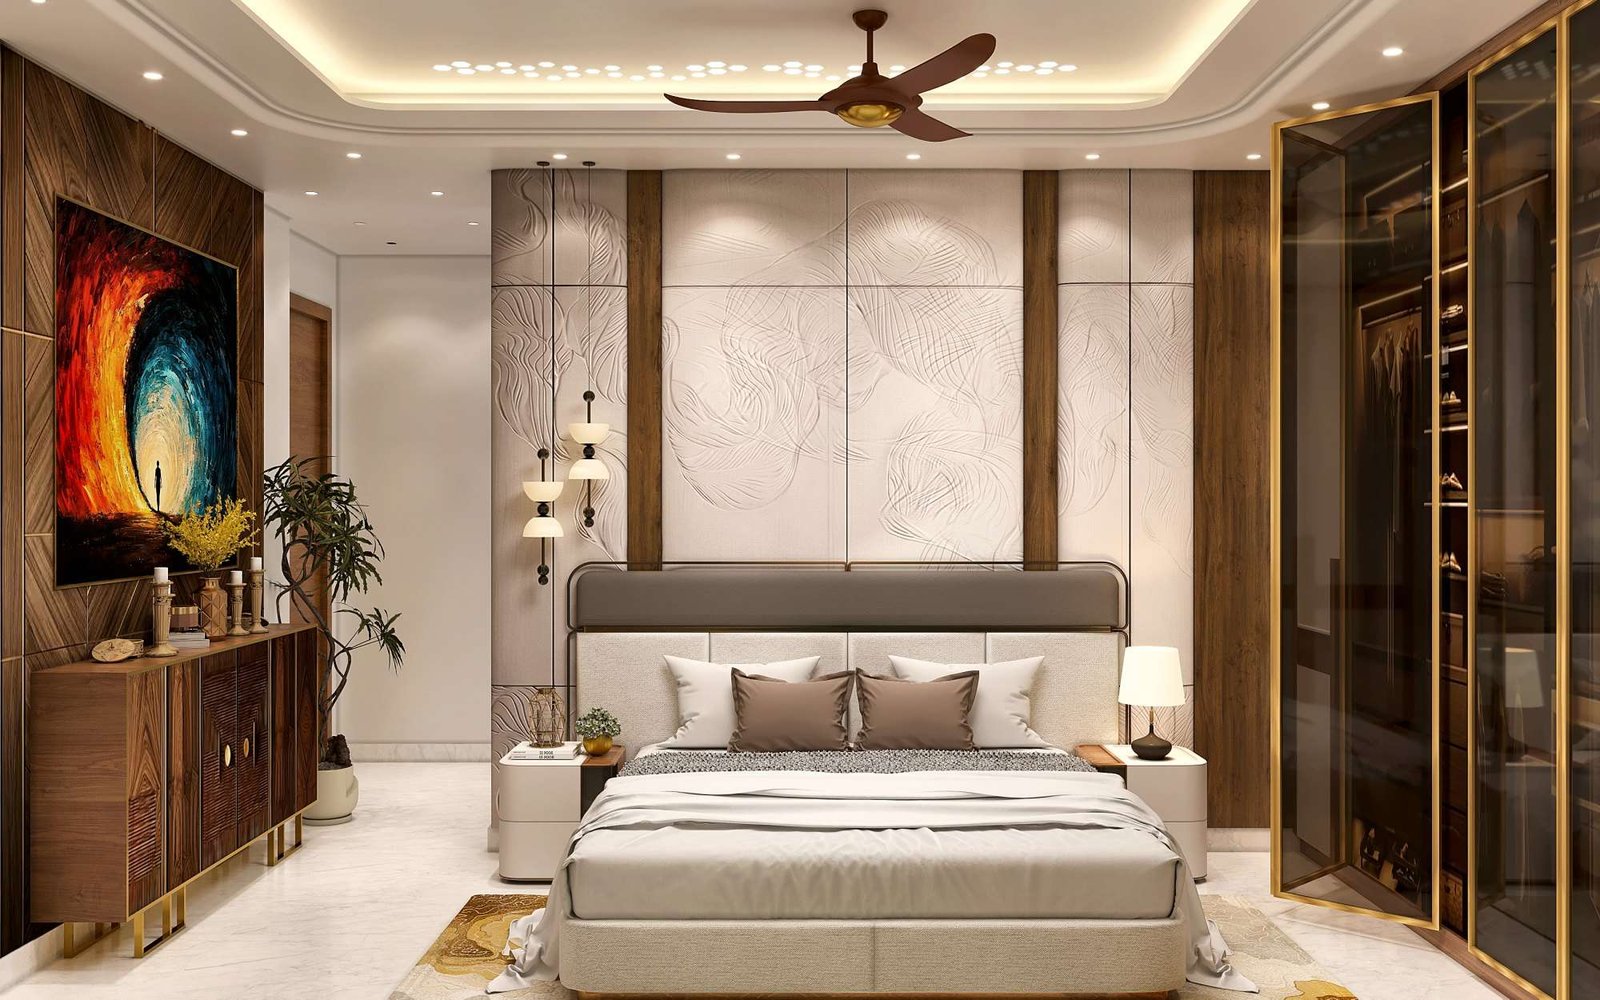
The principal suite is finished a level higher than anywhere else in the home — walnut, ivory and gold. A sculpted plaster feature wall, lit from within, carries the same flowing line that runs through the house.
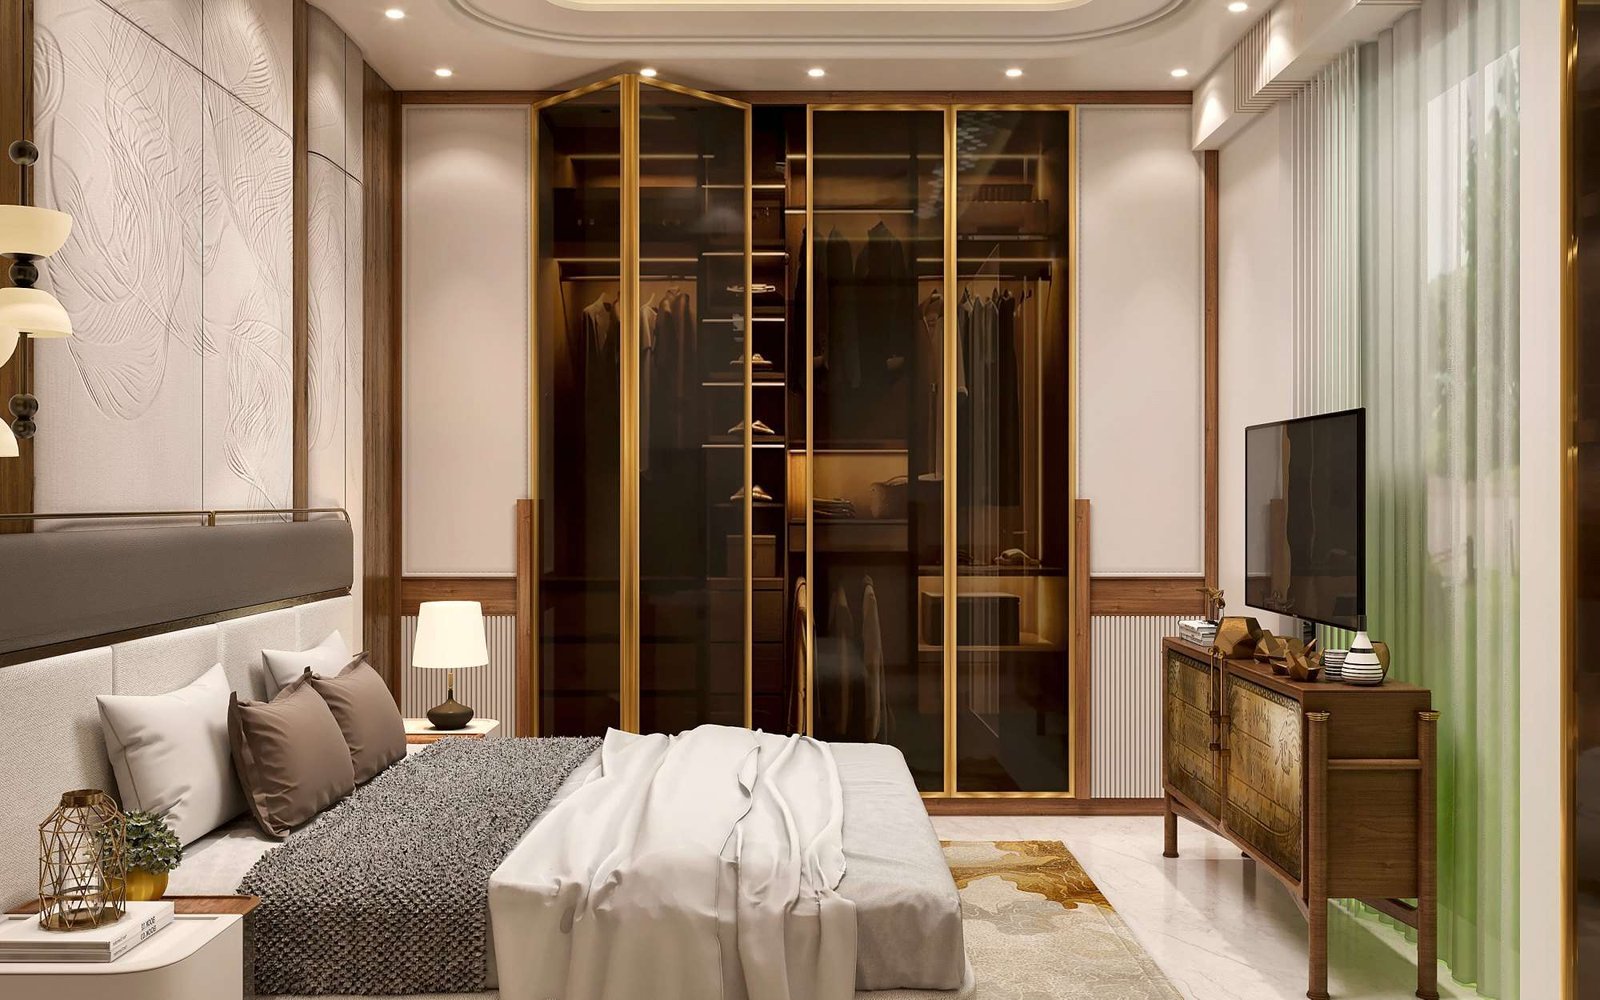
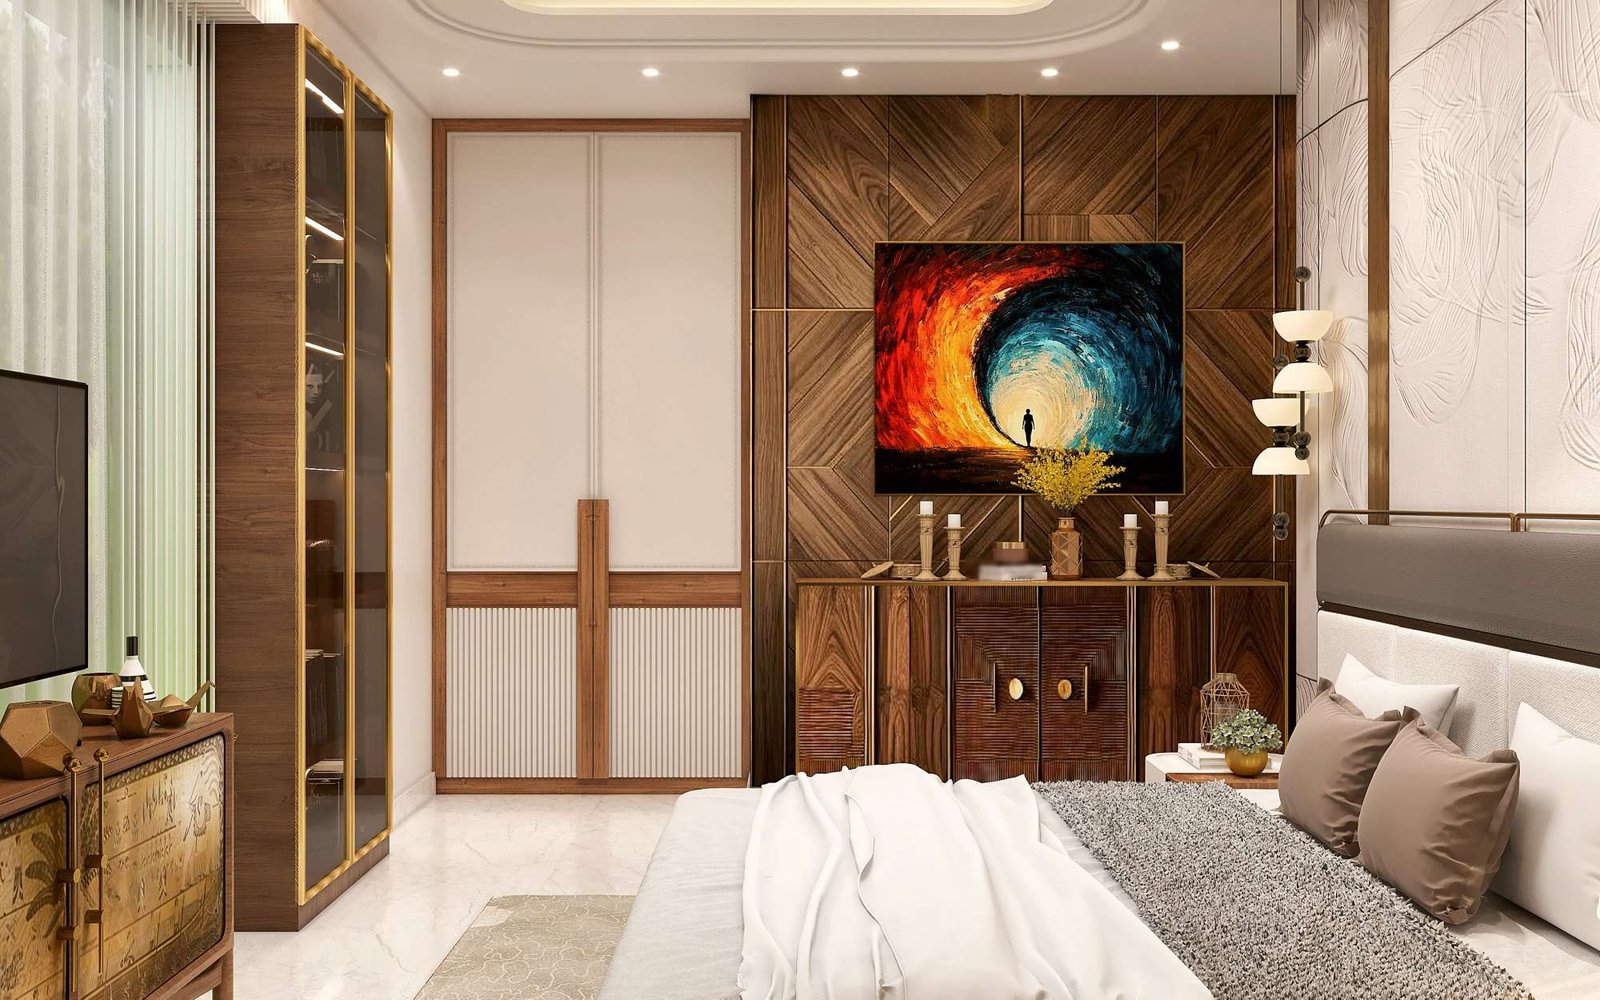
Behind bronze-tinted glass and brass framing, the walk-in wardrobe reads like a boutique — internally lit, styled, deliberately the most luxurious moment in the house. Beside it, the hand-etched brass console: a boat-and-procession motif that ties straight back to the jharokha downstairs, under a single painting that brings colour and motion into a disciplined palette.
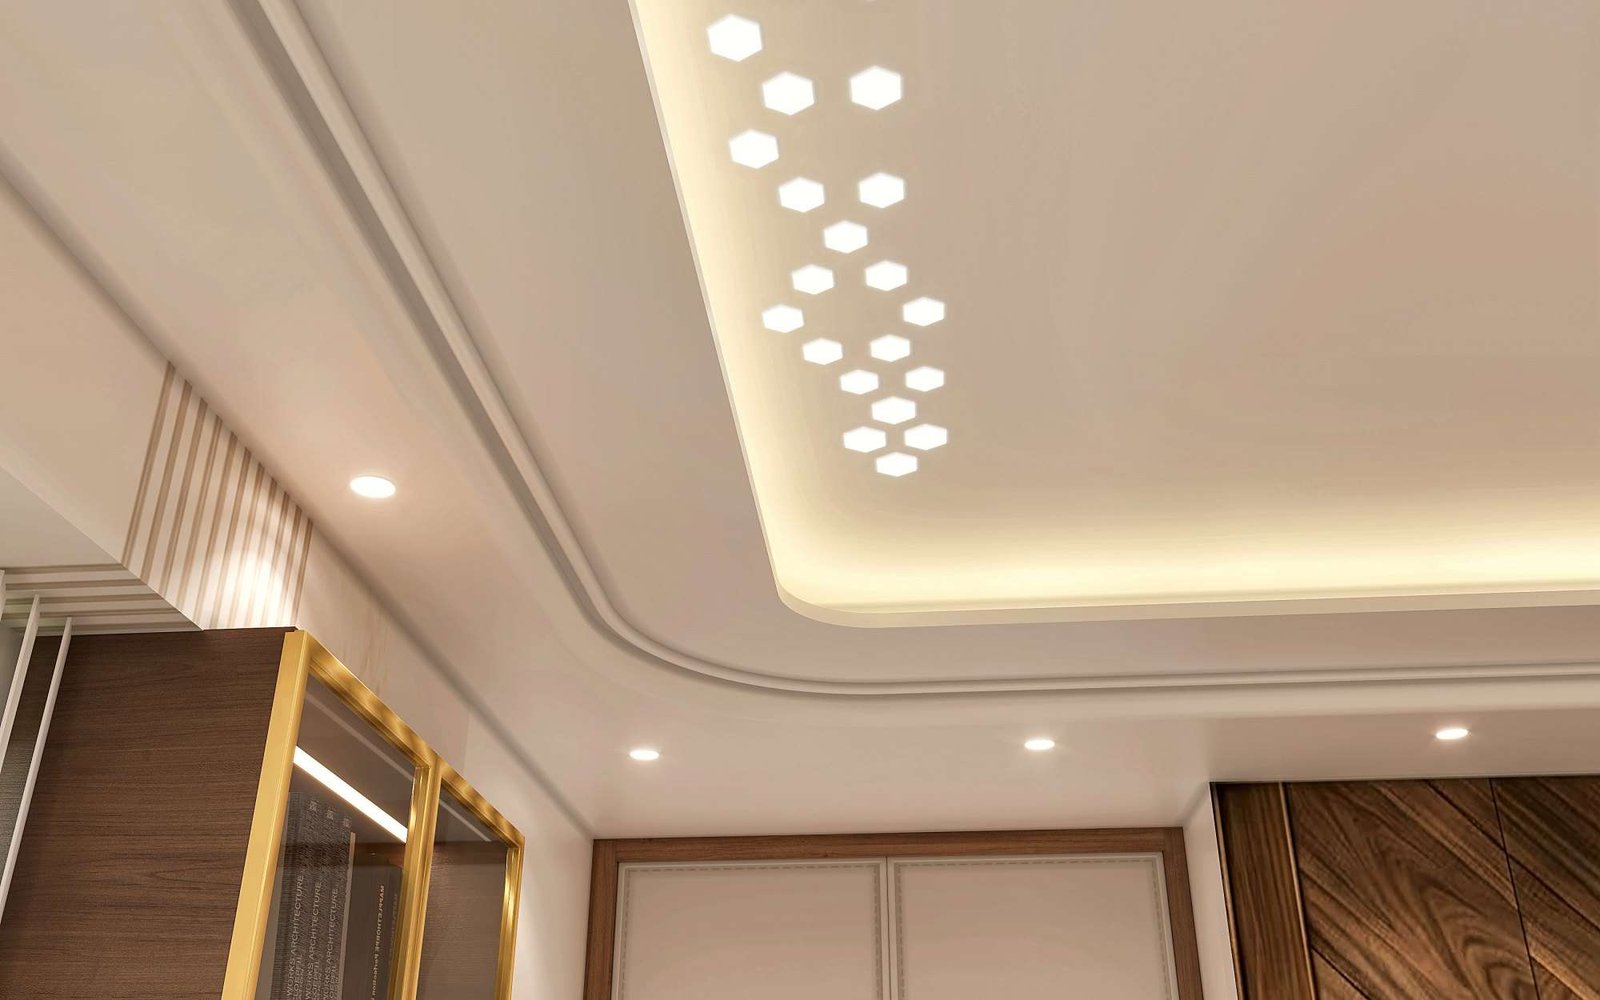
Overhead, a honeycomb of light — a quiet, cellular geometry that rewards the second look up.
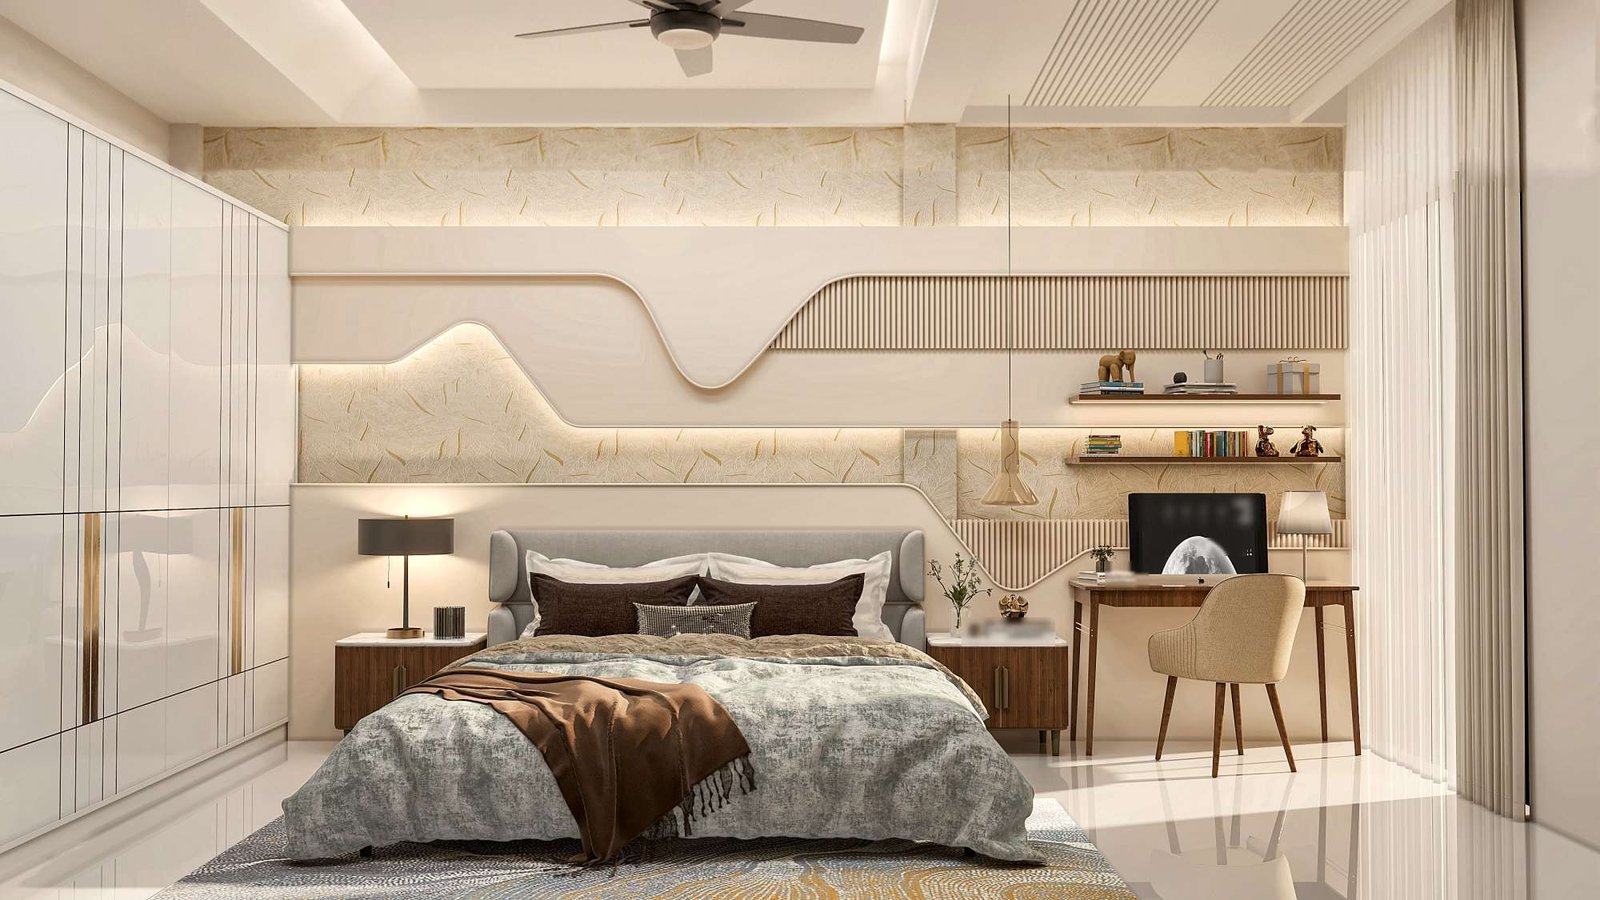
A calmer register for a private room — almost monochrome cream, grounded by a single chocolate note on the bed. The event here is the headboard wall: a sinuous, illuminated line moving across the panelling. Flow, said softly.
On the record.
- Project
- Divya Dham
- Location
- Radha Valley, Mathura, Uttar Pradesh
- Plot Area
- 400 sq yd
- Scope
- Architecture & Interiors
- Status
- Completed
- Practice
- Fd Design, New Delhi
Every project begins with an idea.
Whether you have a brief, a site, a sketch, or simply an intention — we would like to hear from you. We work best when we are involved early.