
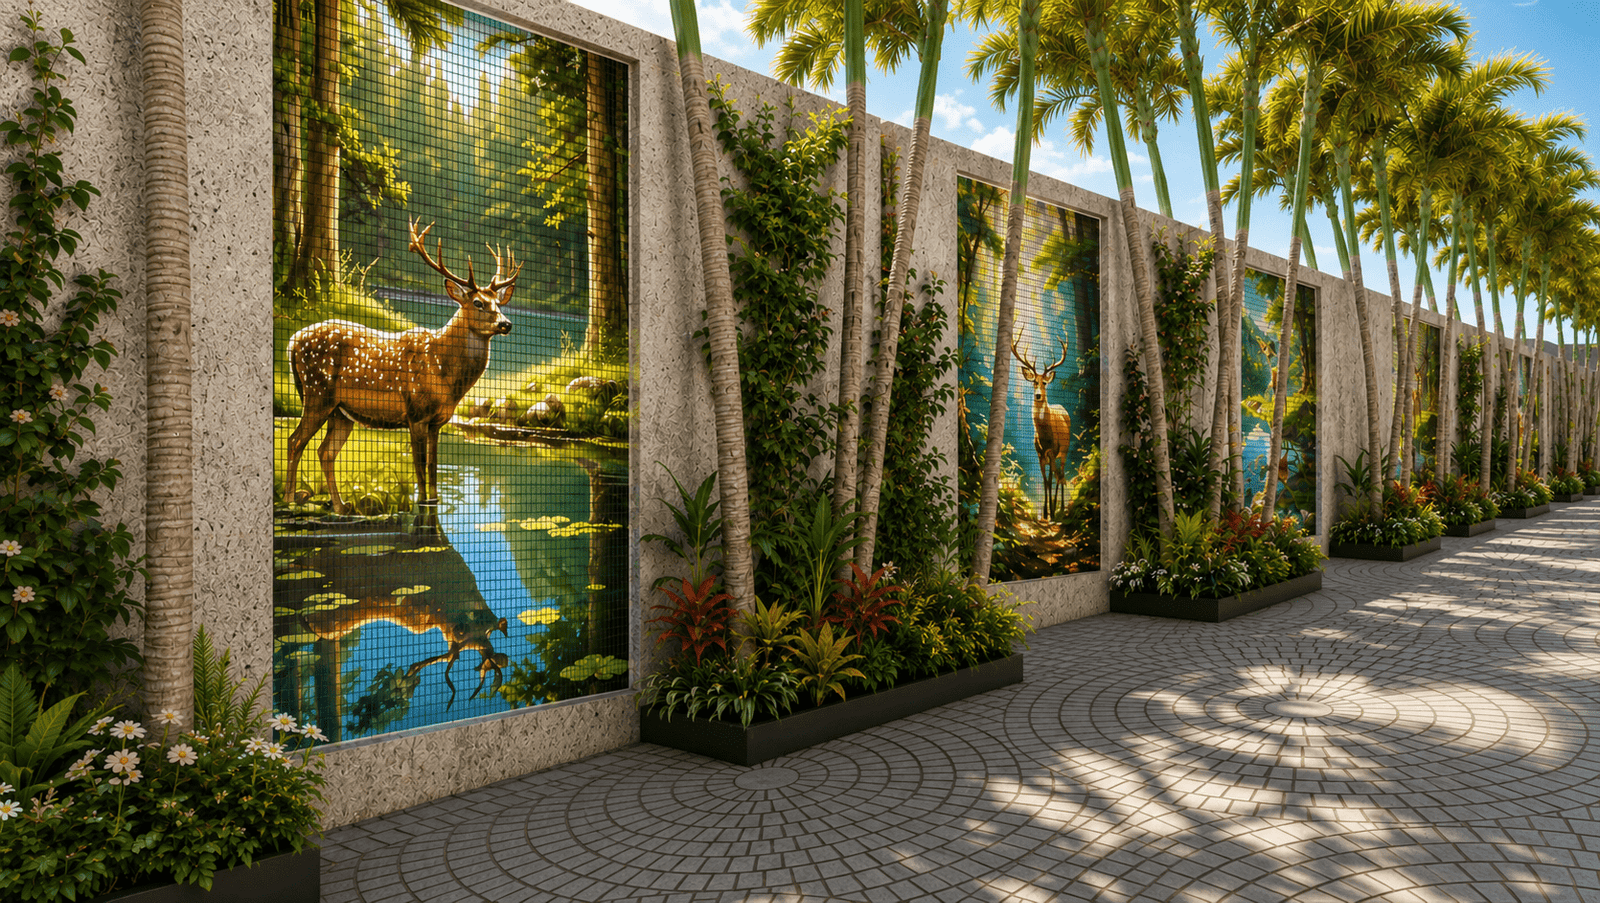
Tapovan Villa
A 2-acre landscape where built forms and natural beauty converge.
A retreat defined by its
relationship with the land.
Located in Lucknow, Tapovan Villa is an expansive 2-acre farmhouse estate that prioritizes the outdoor living experience as much as the architecture itself.
For this project, FD Design focused heavily on landscape architecture and transitional spaces. The brief was to create a sanctuary where the family could entertain, relax, and wander through carefully delineated zones—from formal driveways to intimate sunken lounges—all bound together by structured greenery and natural stone elements.
& Architecture
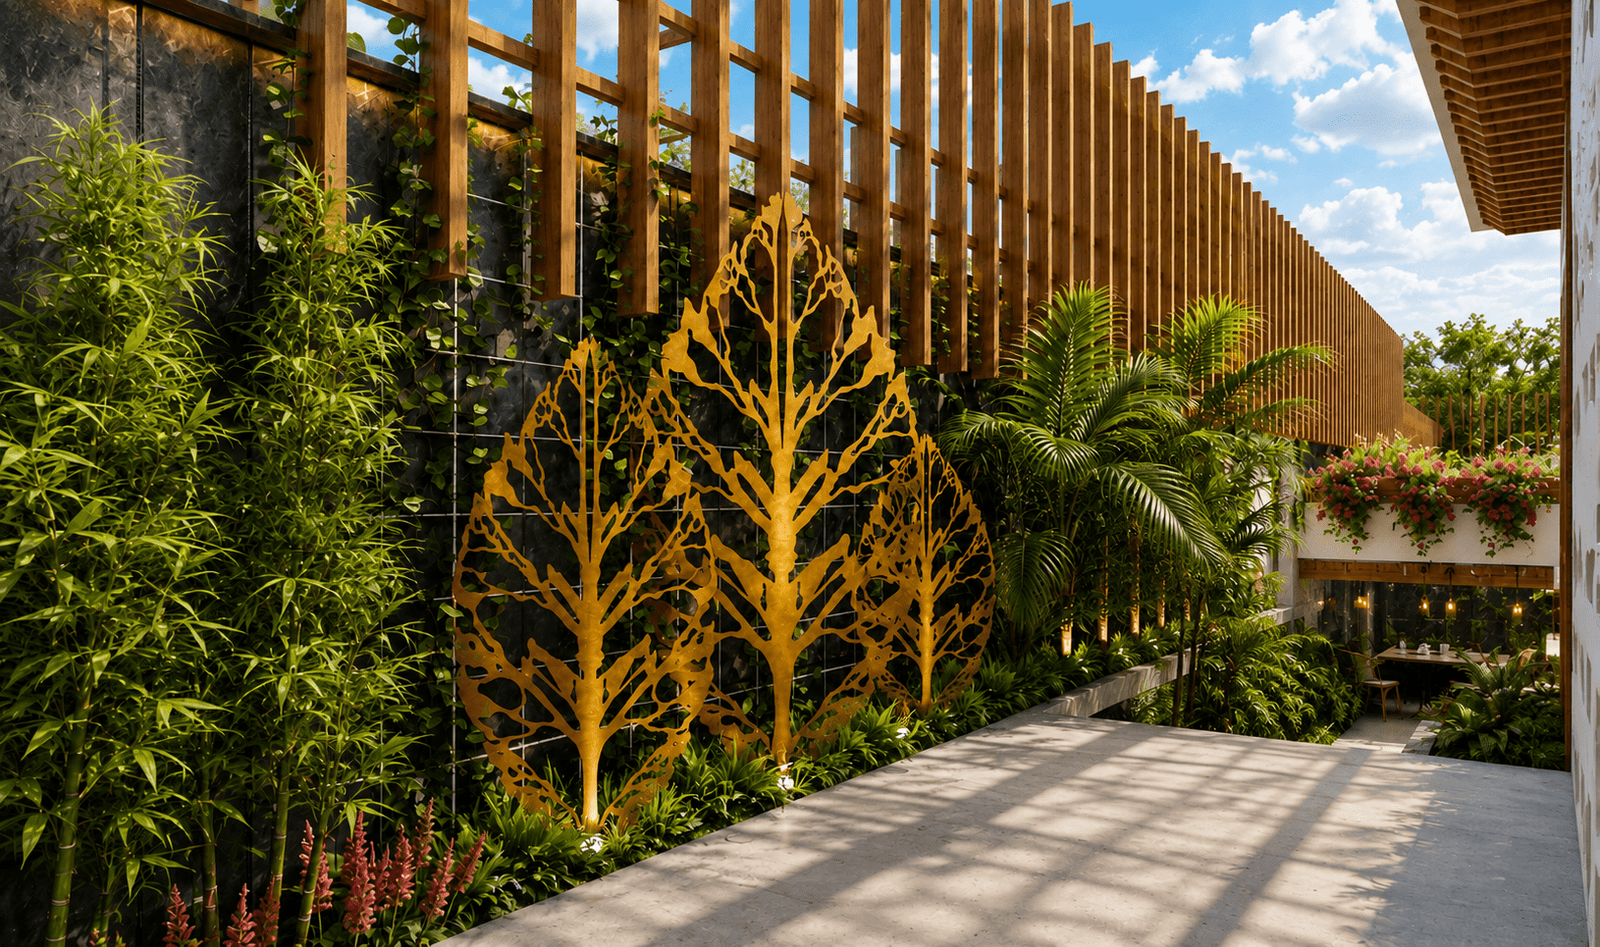
The estate is defined by deliberate landscape interventions. Feature walls and structured planters act as visual anchors, guiding the eye and delineating the vast 2-acre plot into manageable, human-scaled garden spaces without interrupting the open horizon.
The transition between spaces is just as important as the spaces themselves. A pathway must offer a journey, not just a route. The Design Ethos
Navigating the estate.
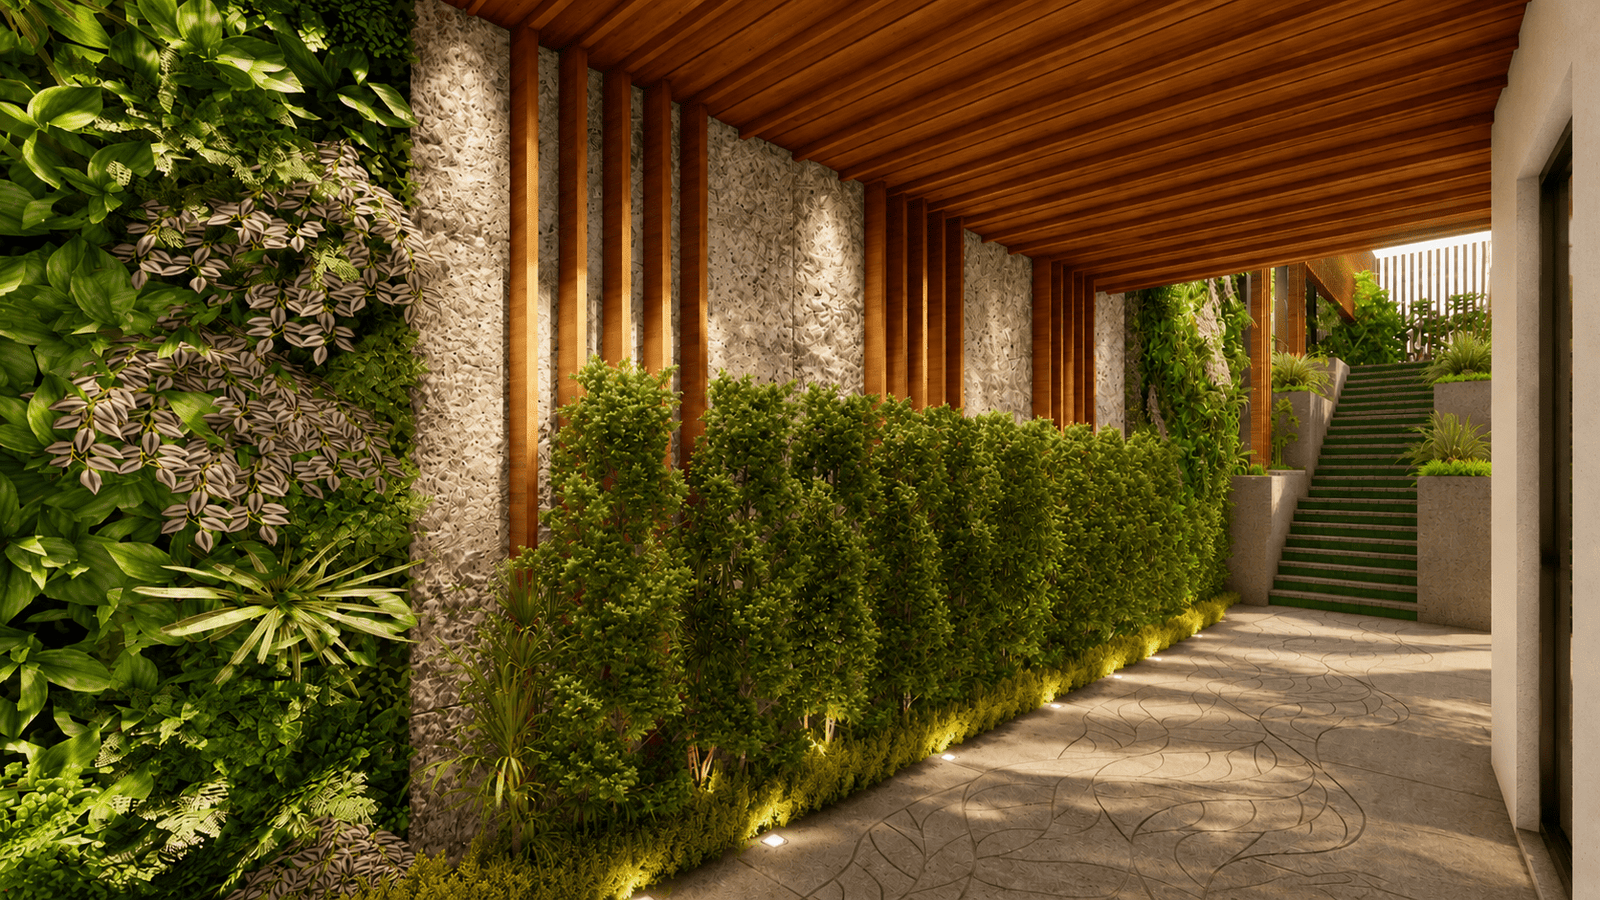
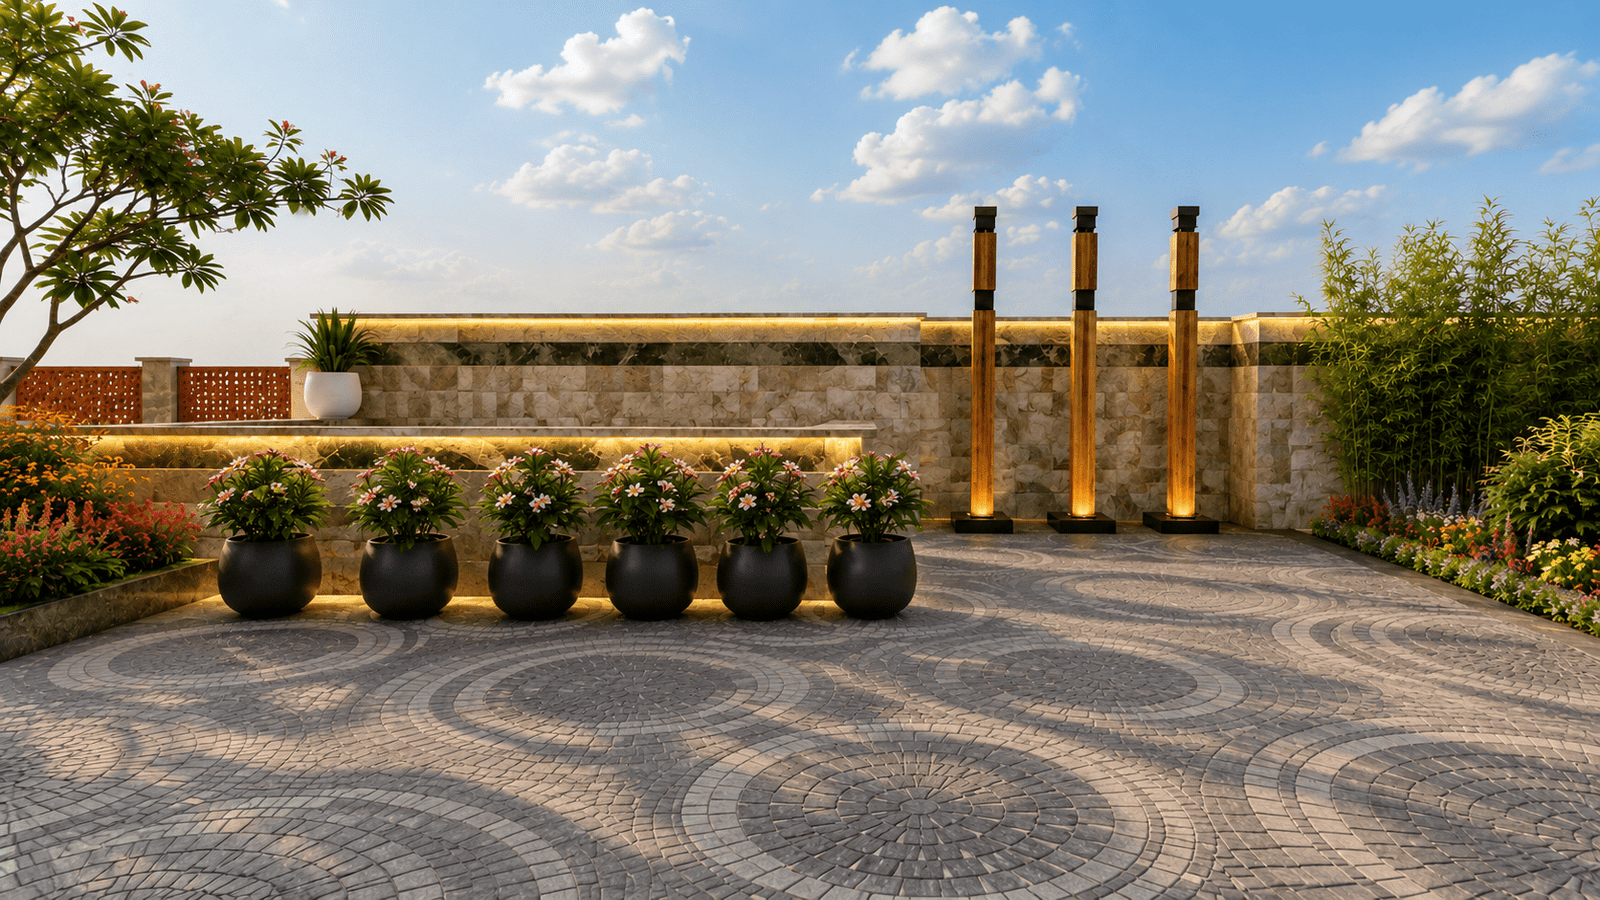


Moving through Tapovan Villa is a crafted experience. Rather than flattening the plot, the design utilizes subtle elevation changes connected by broad stone stairs and winding pathways. This creates dynamic perspectives and allows the curated plant life to frame every journey across the property.
The Bonfire Lounge.
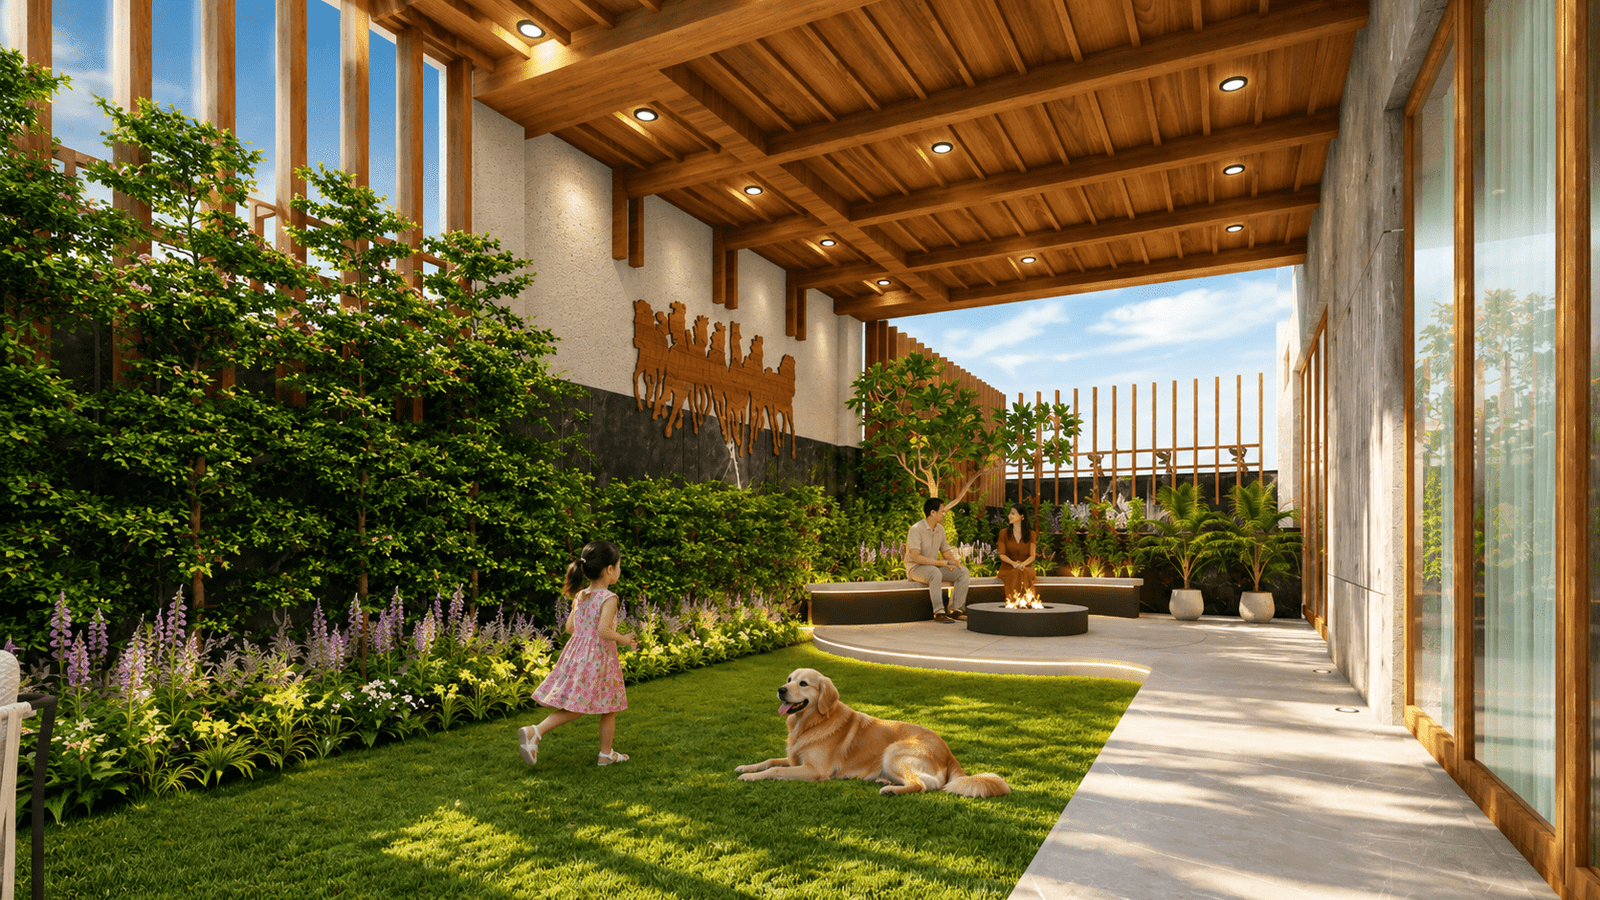
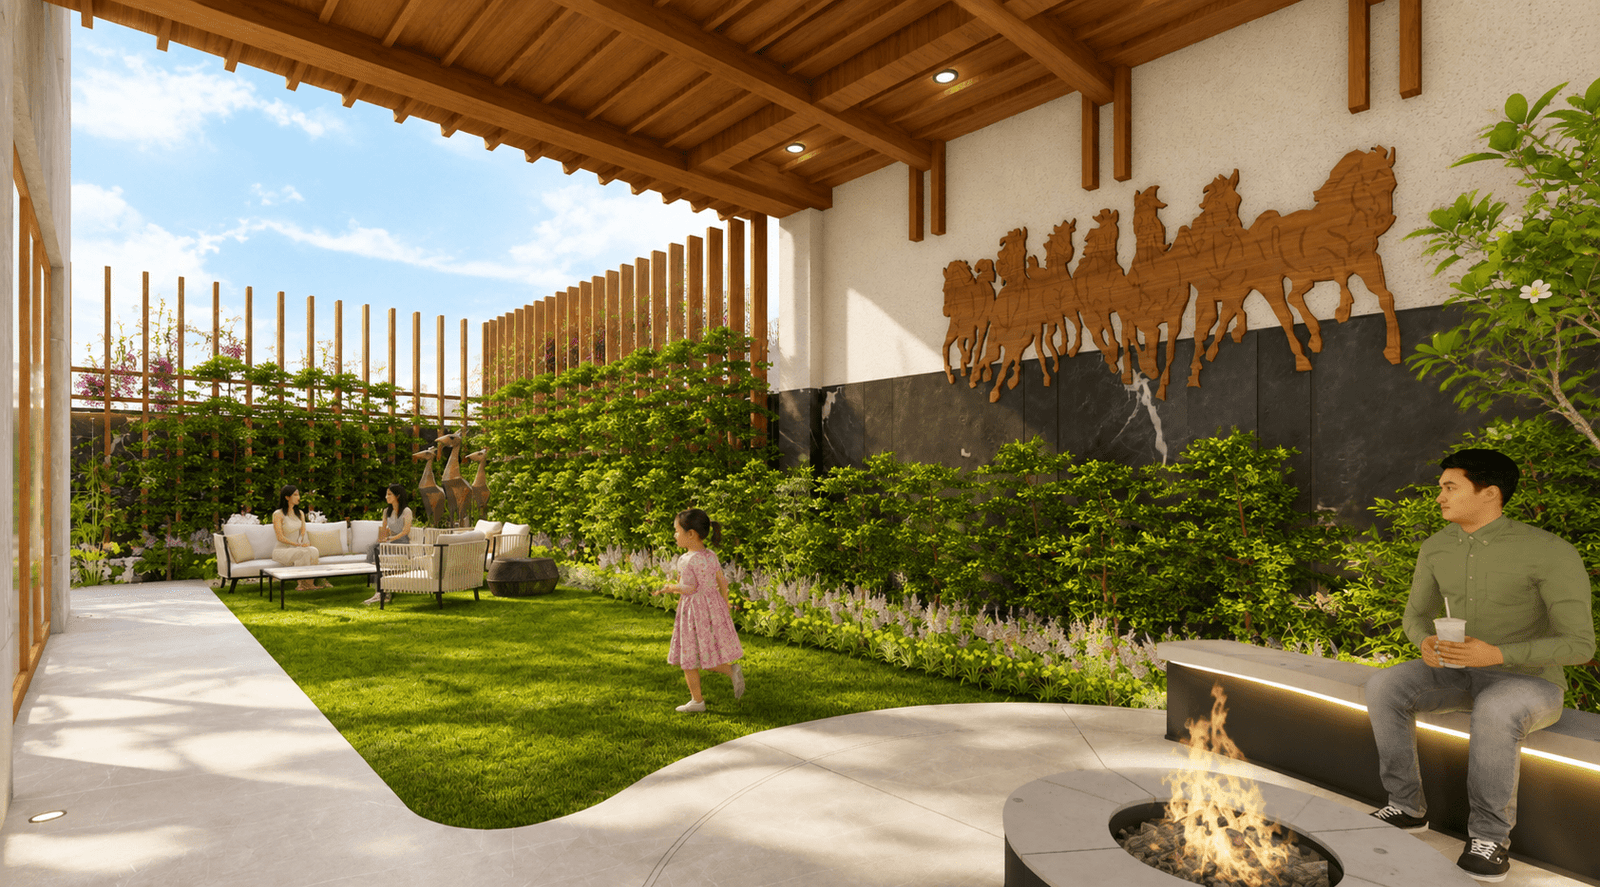
At the heart of the estate's outdoor social zones is the dedicated bonfire lounge. Designed as a slightly sunken, intimate circle, it provides a warm focal point for winter evenings and late-night gatherings, perfectly integrated into the surrounding landscape.
On the record.
- Project
- Tapovan Villa
- Location
- Lucknow, Uttar Pradesh
- Scale
- 2 Acres
- Client Profile
- Private Family Estate
- Scope
- Architecture & Landscape Design
- Practice
- FD Design
Every project begins with an idea.
Whether you are planning to develop a vast private estate or a highly integrated farmhouse retreat, we would like to hear from you. We work best when we are involved early.