
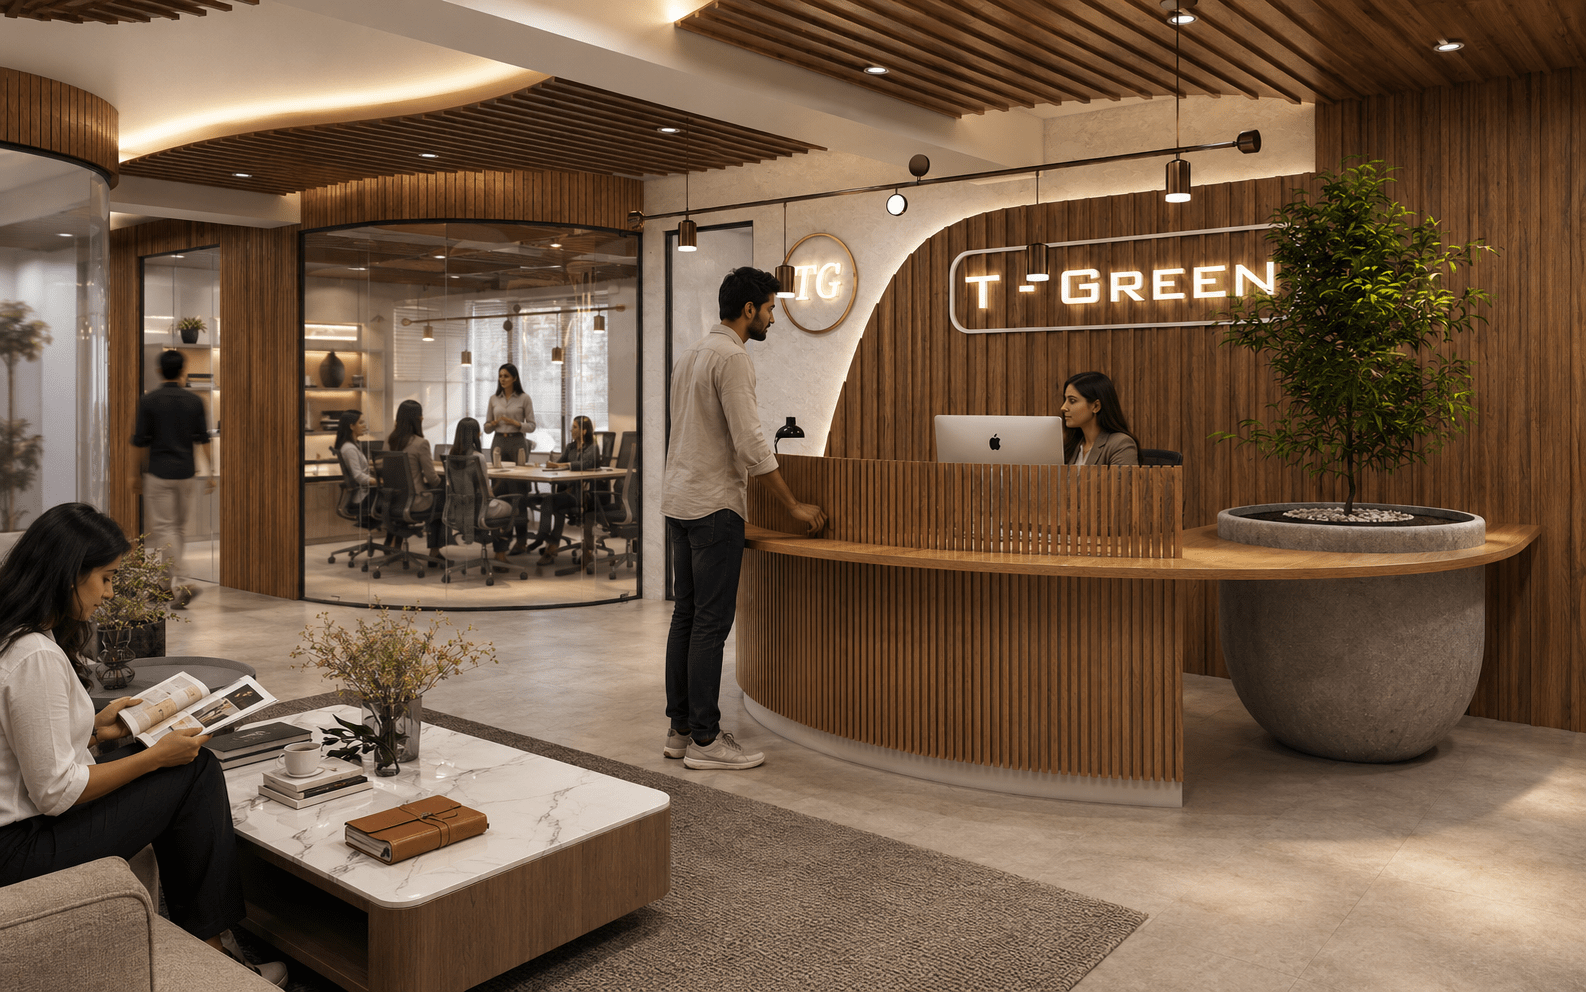
T-Green Office Space
A dynamic 10,000 sq ft corporate headquarters designed for a pioneering EV brand, blending sustainable ethos with futuristic workspace architecture.
Designing a workspace that mirrors the momentum of the electric revolution.
T-Green Office Space, located in Safiabad, is a robust 10,000 sq ft commercial environment crafted specifically for an industry leader in EV products and charging solutions.
FD Design approached this project with a clear mandate: the workspace needed to physically represent the brand's commitment to clean energy, innovation, and forward motion. We steered away from traditional, static office layouts, opting instead for a fluid, interconnected environment.
By blending high-tech infrastructure with organic, sustainable design elements, we created a headquarters that energizes its workforce and communicates a bold, eco-conscious corporate identity.
Project Type
Corporate Office
Location
Safiabad
Industry
Electric Vehicles (EV) & Green Tech
Scale
10,000 Sq Ft (Carpet Area)
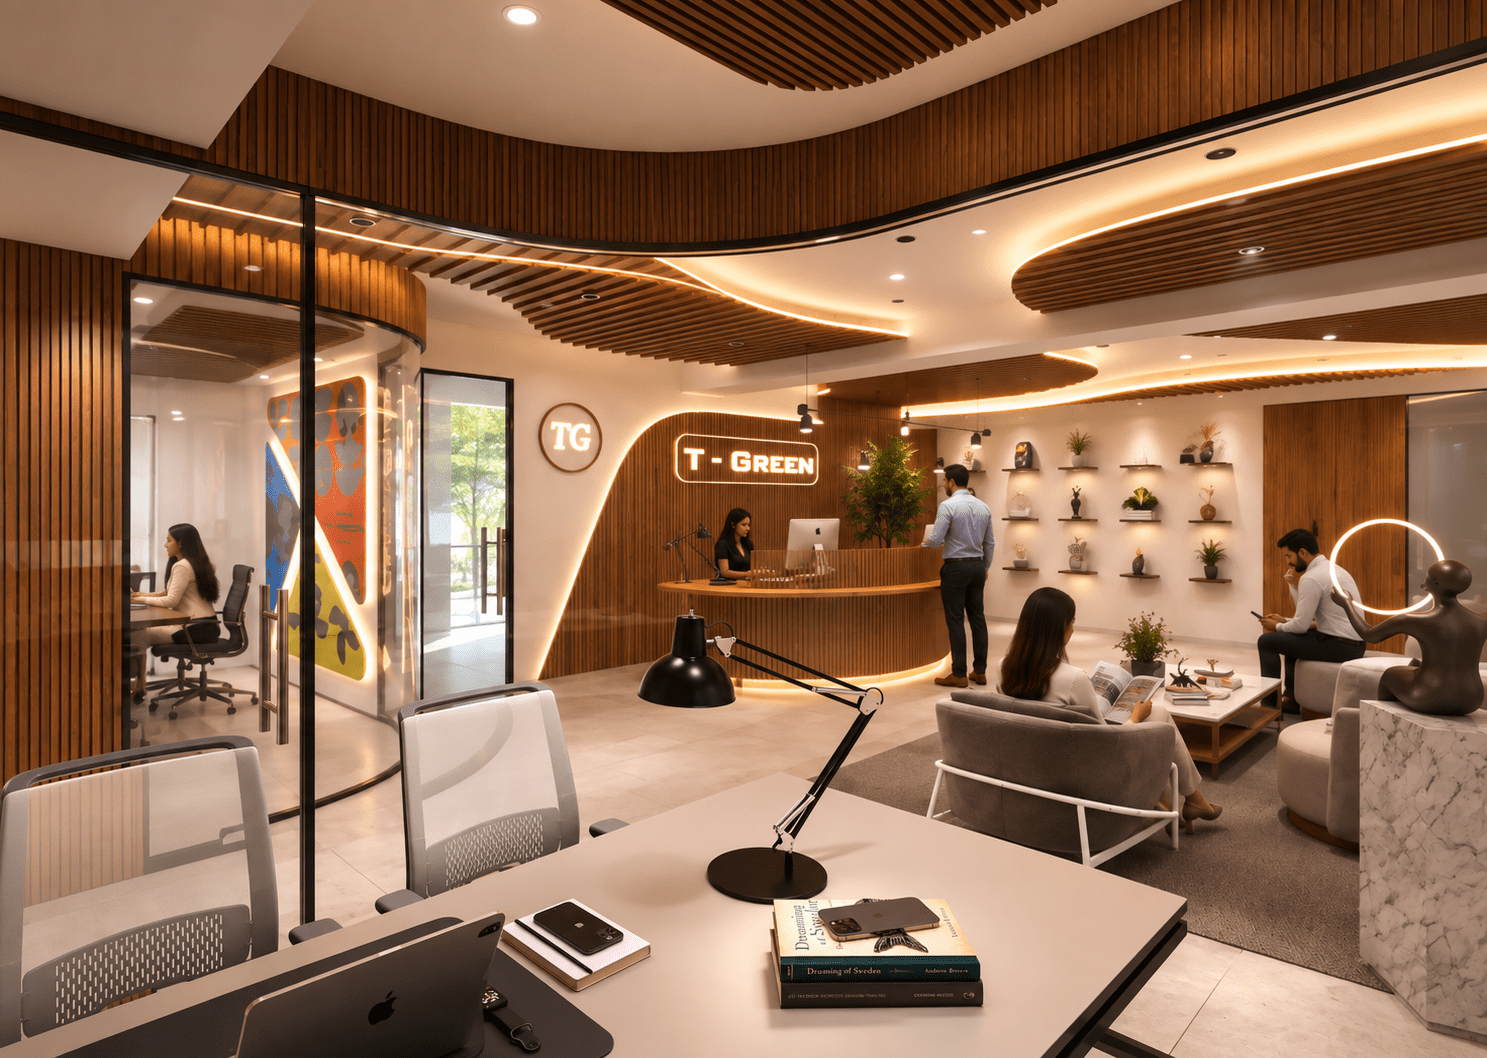
Translating sustainable energy into spatial dynamics.
The core philosophy driving the T-Green project was "circuitry and flow." Much like the seamless transfer of energy in an electric vehicle, the layout of this 10,000 sq ft office promotes an uninterrupted flow of communication, ideas, and movement.
We integrated linear, kinetic lighting systems that draw the eye through the space, symbolizing motion and technological advancement. These modern touches are grounded by warm, earthy materials and biophilic elements—a nod to the brand's ultimate goal of environmental preservation.
The reception and waiting areas serve as an immediate brand immersion point, utilizing clean geometric lines and subtle brand color accents to welcome visitors into the future of mobility.
Collaborative Hubs & Focused Zones
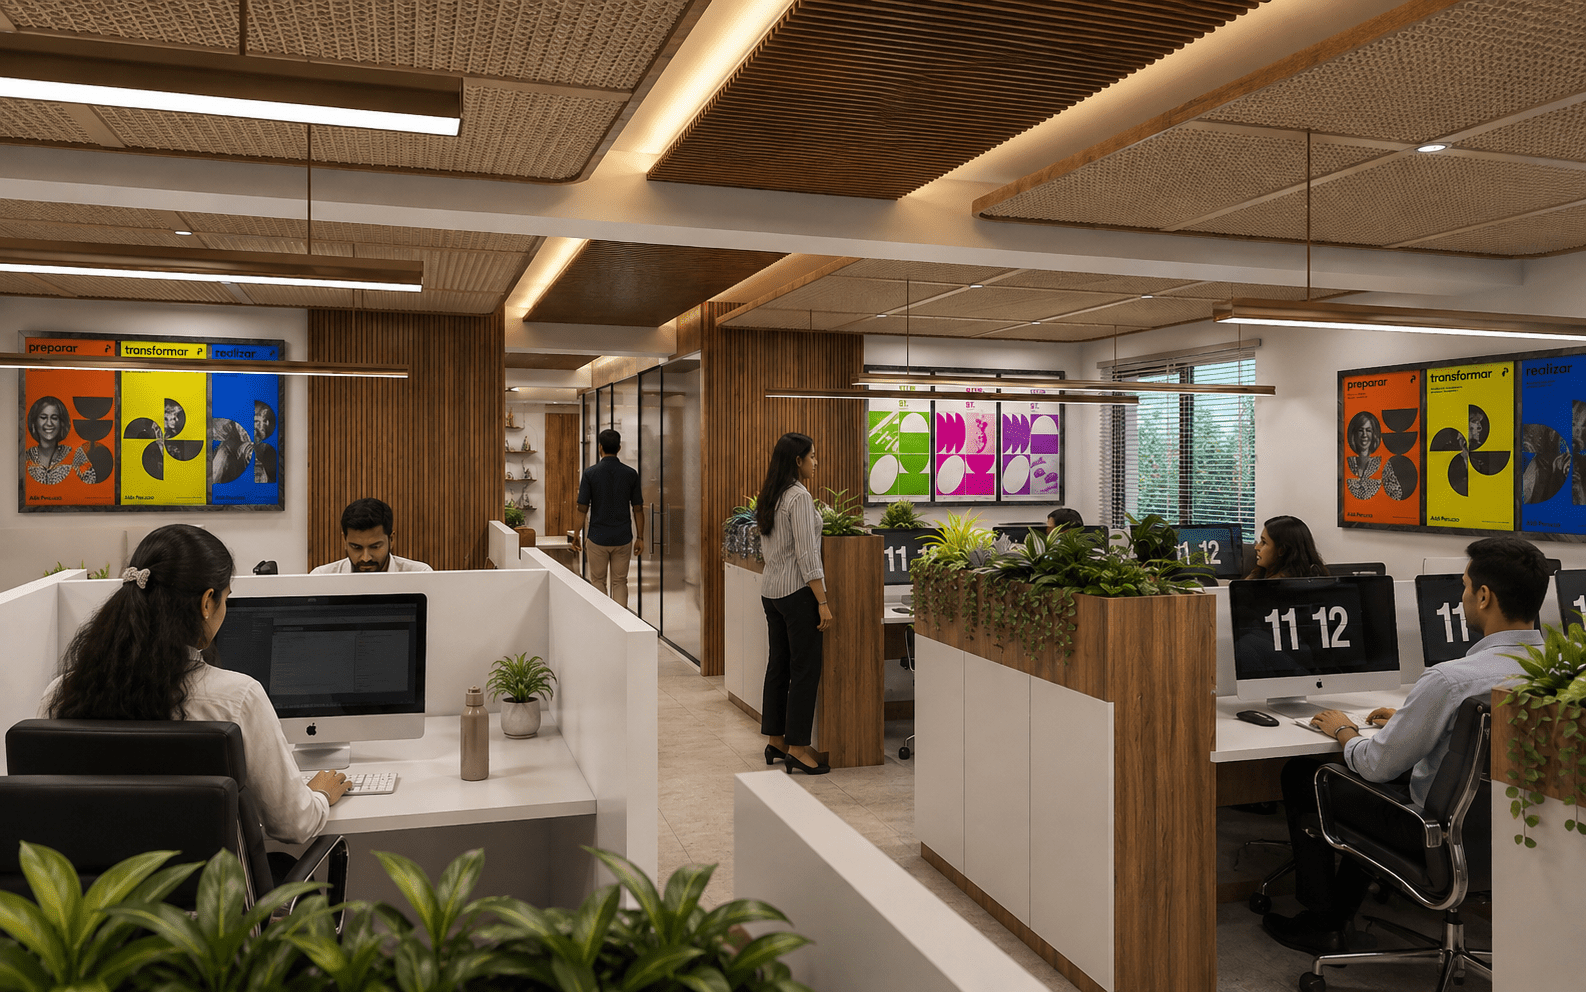
A modern tech company requires a balance between highly collaborative 'charge' zones and quiet, focused areas. The open-plan cubicles were designed to maximize natural light penetration, reducing the reliance on artificial lighting during the day. Ergonomics and acoustic management were prioritized to keep productivity high.
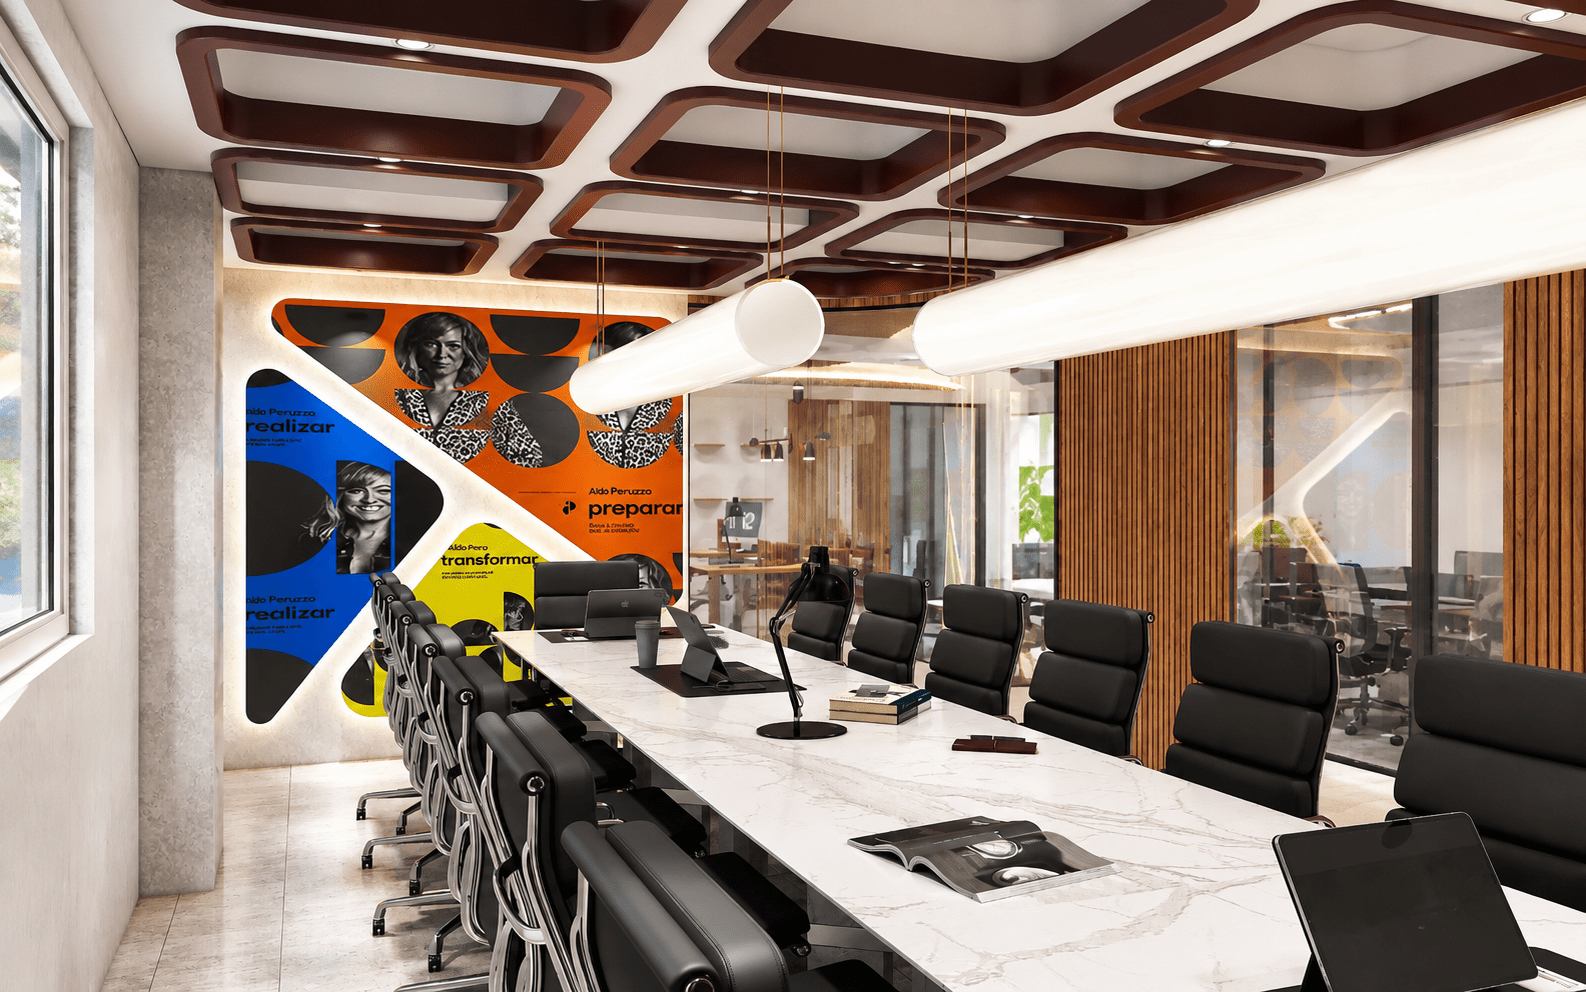
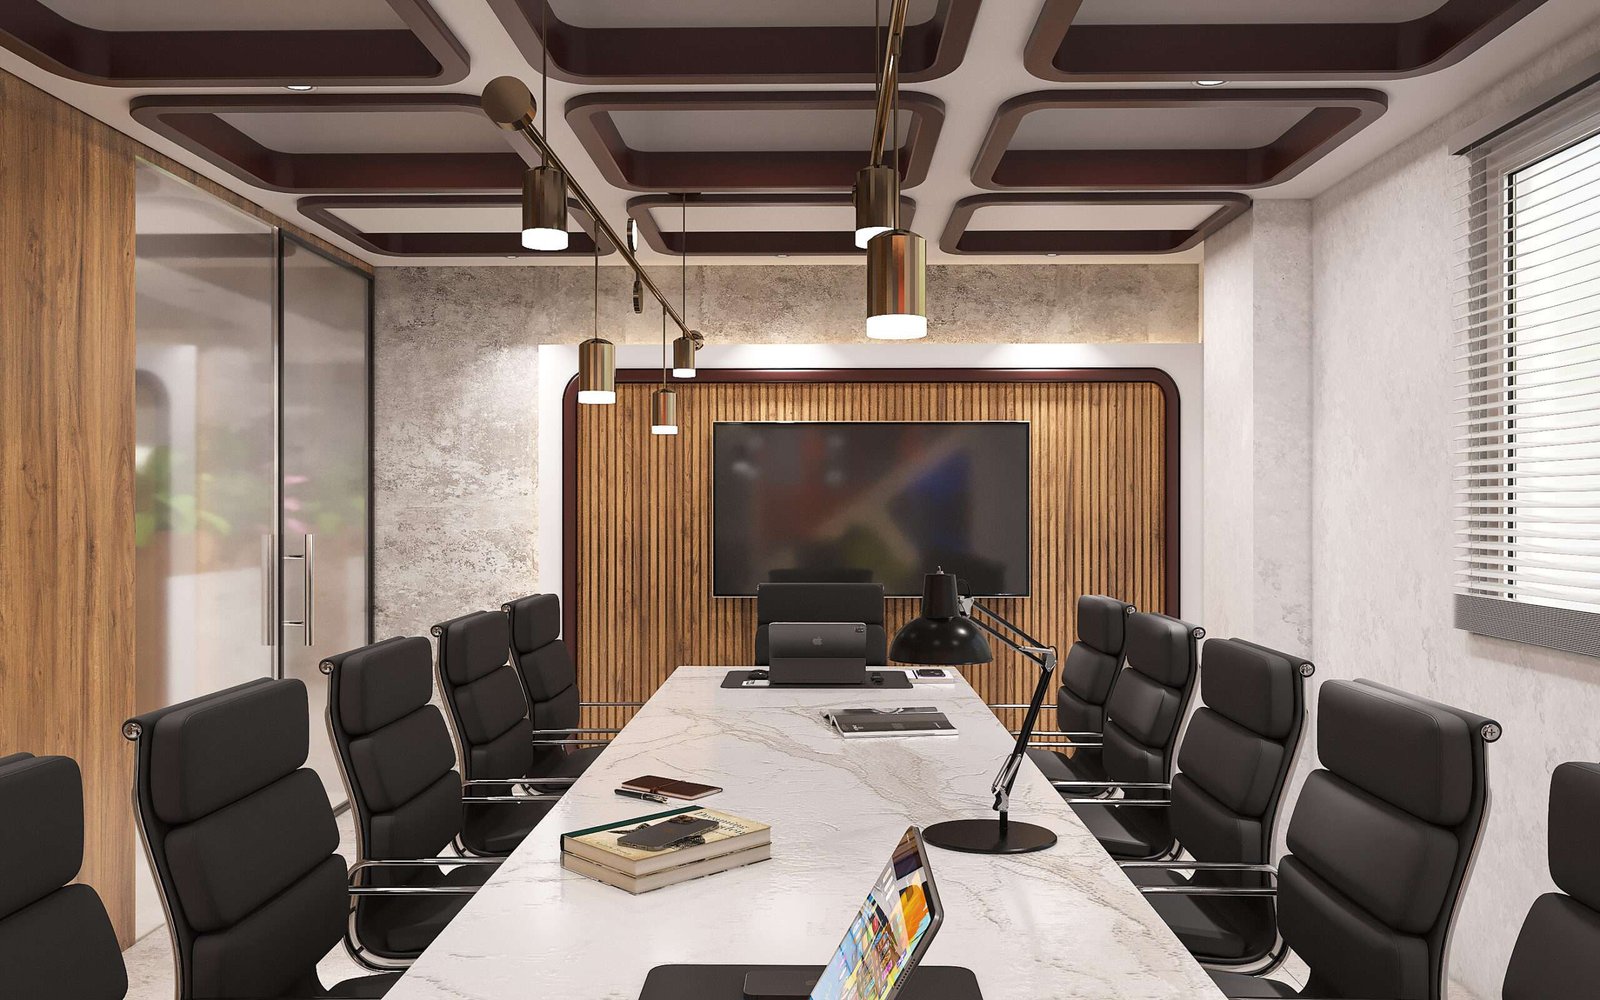
The executive conference rooms were treated as the 'control centers' of the office. Equipped with state-of-the-art integrated technology for global connectivity, these rooms maintain a sleek, minimalist aesthetic. FD Design ensured that every structural decision, from the ceiling baffles to the floor layouts, reinforces T-Green's position as a cutting-edge EV innovator.
Uninterrupted views of a
modern corporate ecosystem.
Optimized for full-width viewing to appreciate the scale and connectivity of the 10,000 sq ft space.
EV Brand Identity
Sustainable Ethos
10,000 Sq Ft Flow
Collaborative Hubs
Engineering the corporate experience.
Designing a commercial headquarters requires aligning spatial utility with corporate identity and employee well-being.
Discovery
Analyzing T-Green's operational needs, team sizes, and the EV brand ethos.
Space Planning
Zoning the 10,000 sq ft area to balance open workstations with private executive suites.
Design Concept
Integrating tech-forward lighting, kinetic forms, and sustainable material palettes.
Execution
Precision build-out of custom cubicles, acoustic ceilings, and integrated AV systems.
Launch
Handover of a futuristic, high-performance workspace ready to drive the EV revolution.
FD Design understood exactly what we needed. They transformed an empty 10,000 sq ft floor into a physical representation of our EV brand—innovative, clean, and highly efficient. It’s an office that truly inspires our team every day.
Every landmark begins
with a conversation.
Whether you're planning a corporate headquarters, a tech hub, or a commercial interior that embodies your brand, we'd love to hear your vision.