
Hotel Trenor
A bold narrative of transformation realized in architecture and interior design.
A symbol of
transformation.
Located in Zirakpur, Punjab, Hotel Trenor encompasses 2,742 square feet of meticulously designed hospitality space.
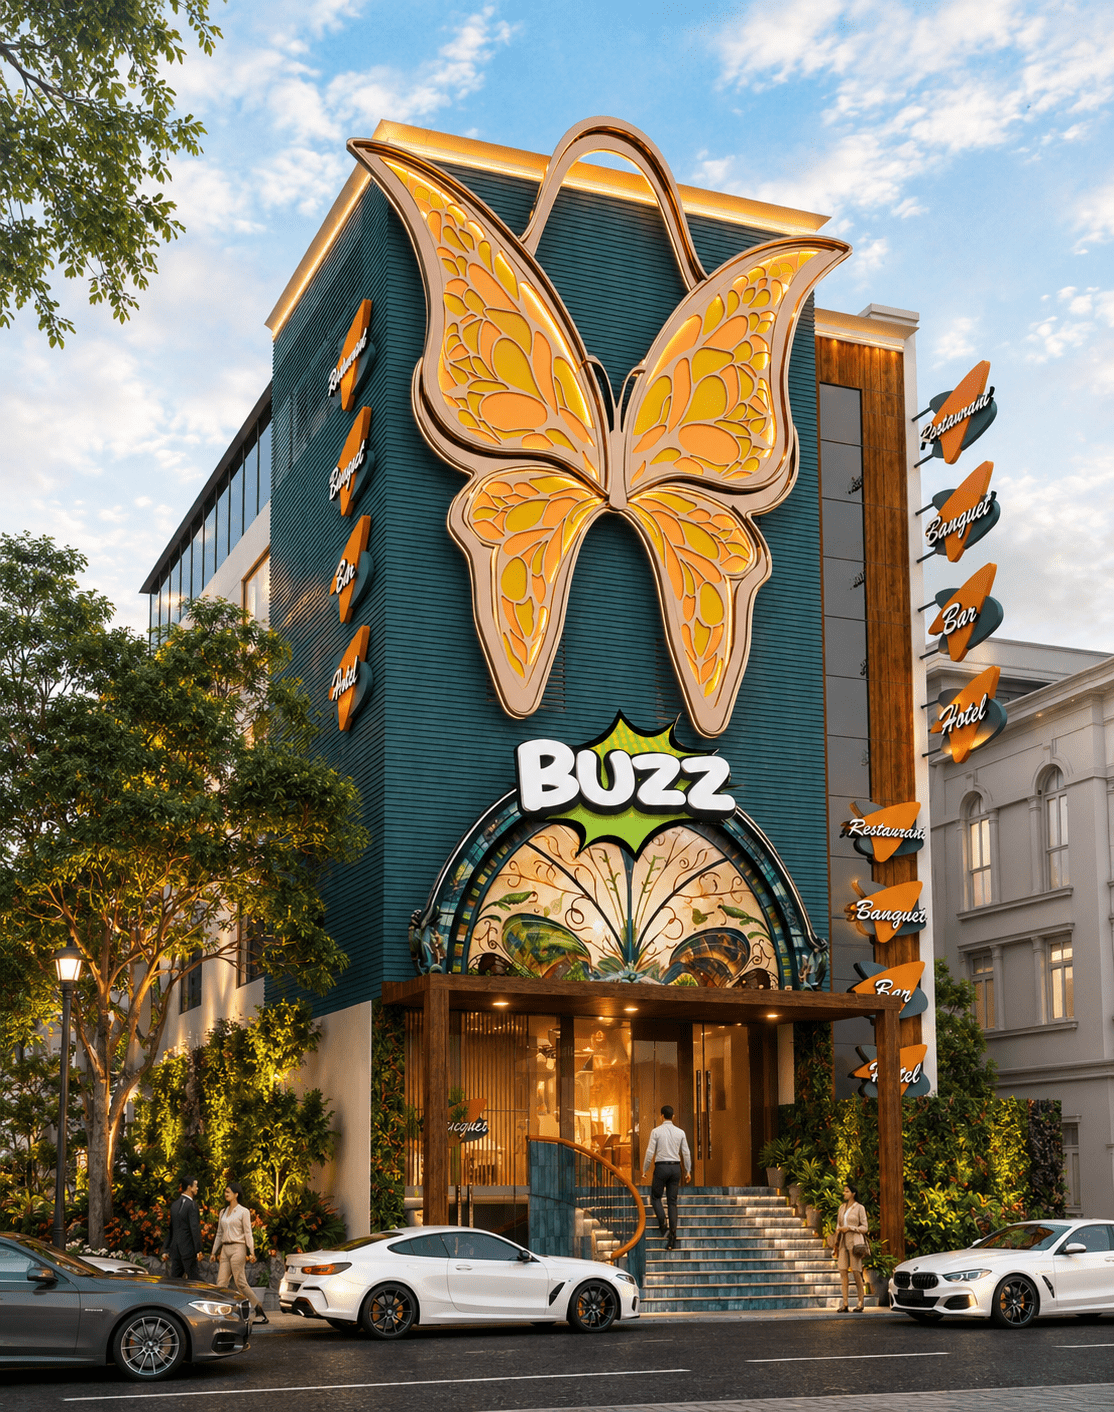
For this project, FD Design was tasked with envisioning both the exterior elevation and the comprehensive interior layout of the first floor, which houses the primary hotel operations and a premium restaurant. The architectural highlight of the venue is its striking facade, anchored by the symbolic motif of a butterfly—a deliberate design choice representing evolution, beauty, and transformation within the local hospitality landscape.
+ Elevation
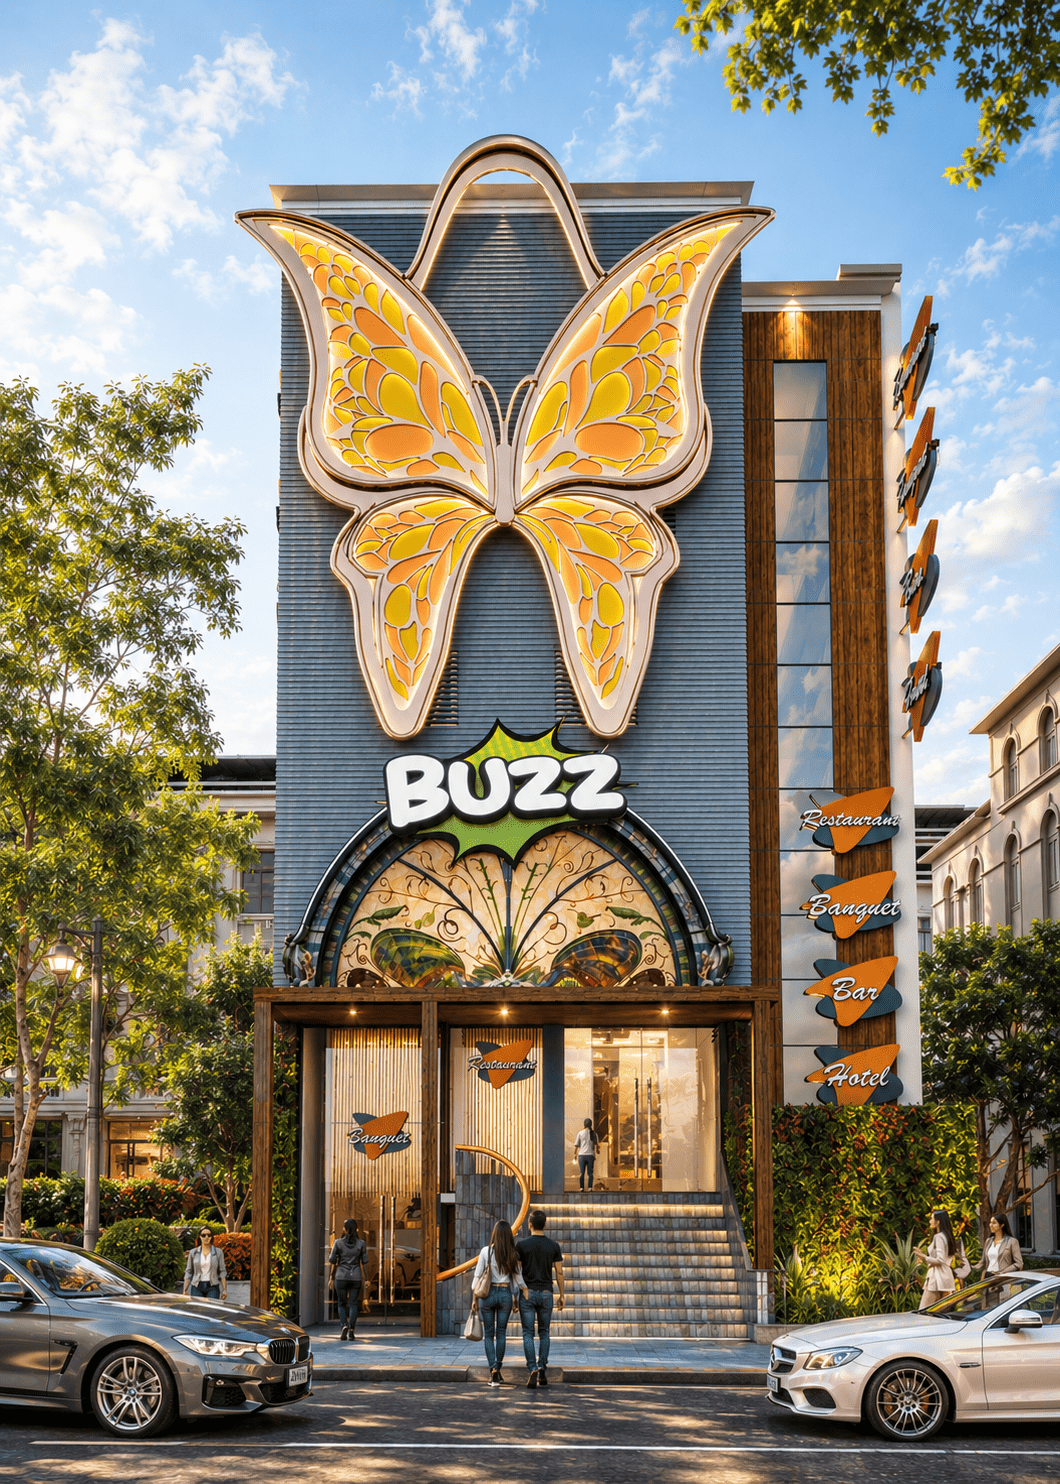
The facade is not merely a boundary, but a storyteller. Featuring an abstract butterfly motif, the elevation commands attention from the street level. This symbol of transformation dictates the visual identity of the hotel, ensuring it stands as a unique landmark in Zirakpur.
Hospitality begins before the guest crosses the threshold. A bold, symbolic facade prepares the mind for the experience inside. The Design Ethos
The Restaurant Experience.
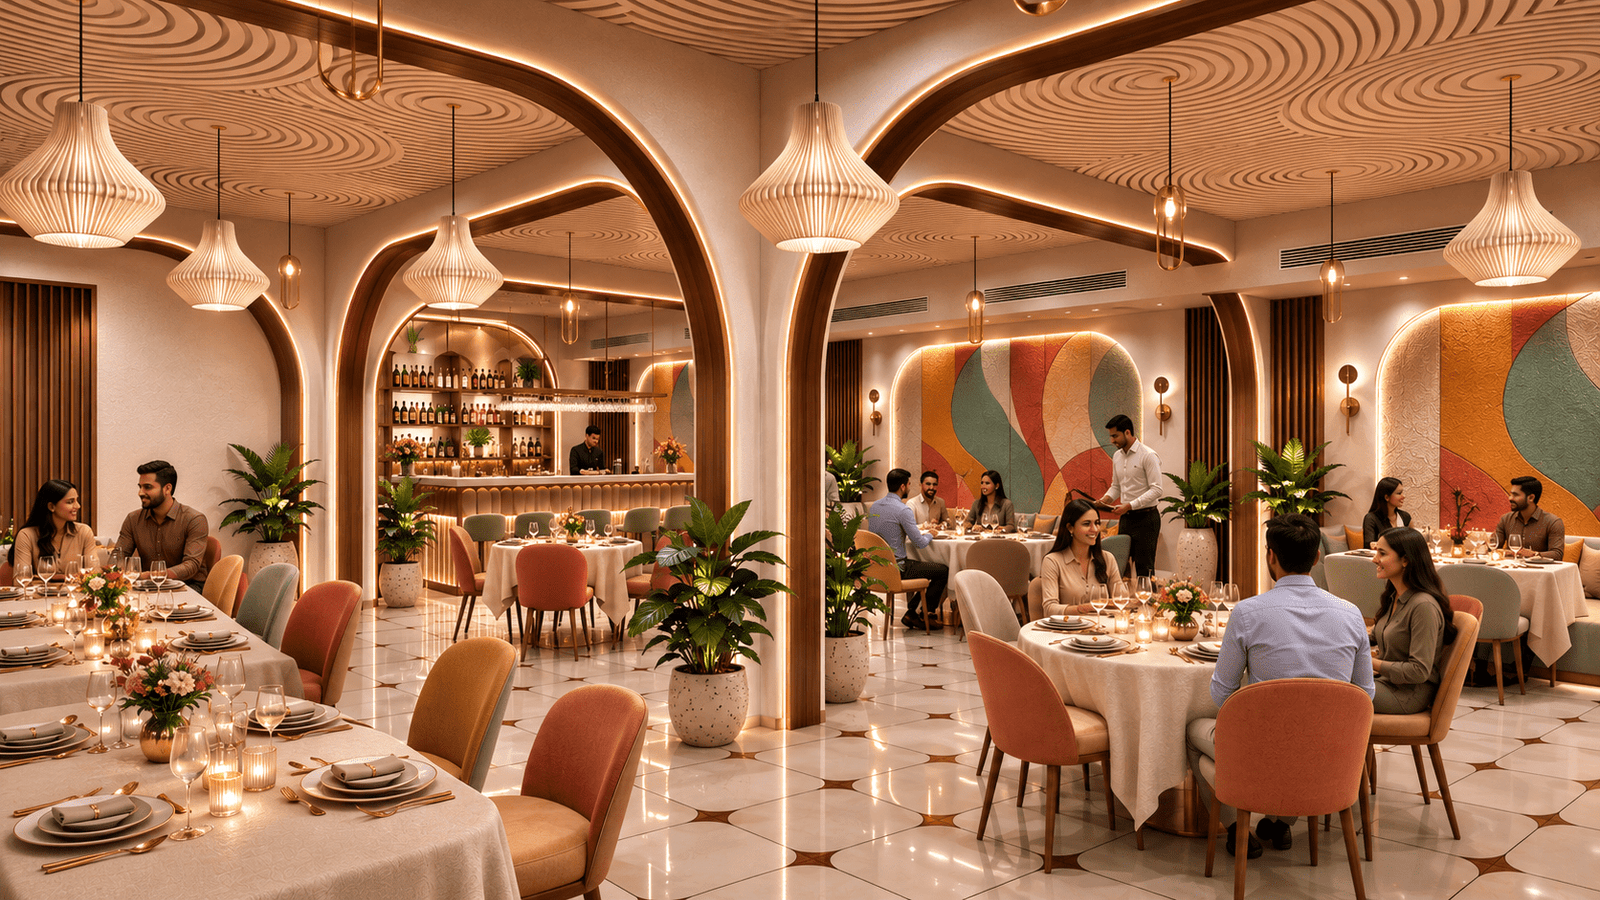
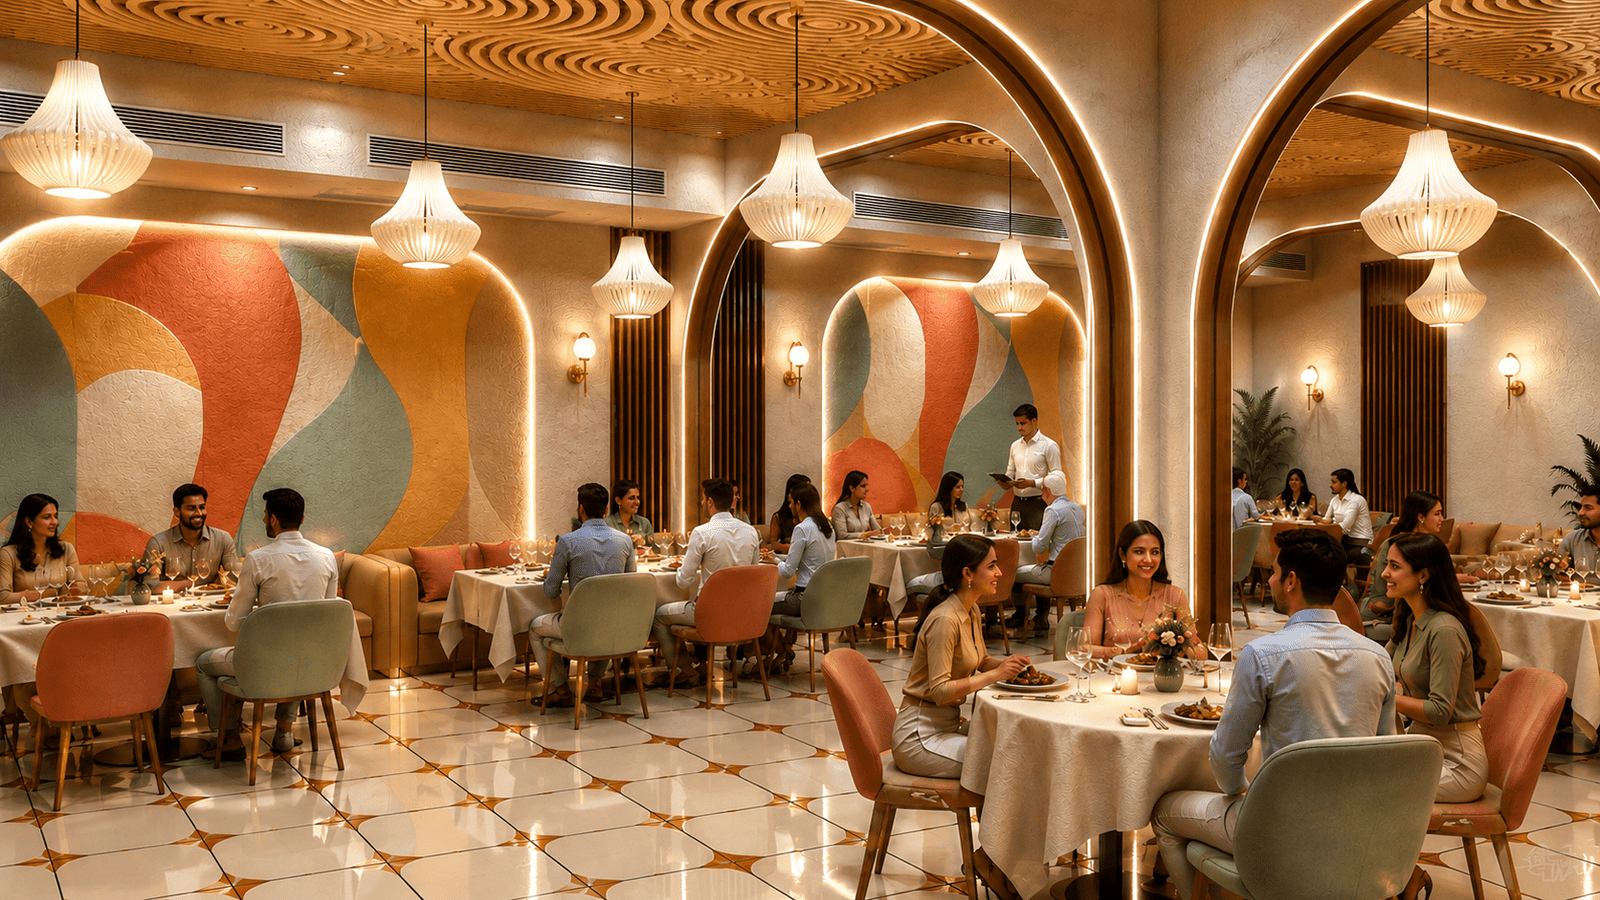
The first floor seamlessly integrates the hotel's core services with a sophisticated dining environment. The restaurant interior translates the exterior's transformative theme into a rich, tactile experience utilizing warm lighting, elegant seating arrangements, and a refined color palette designed to elevate the guest journey.
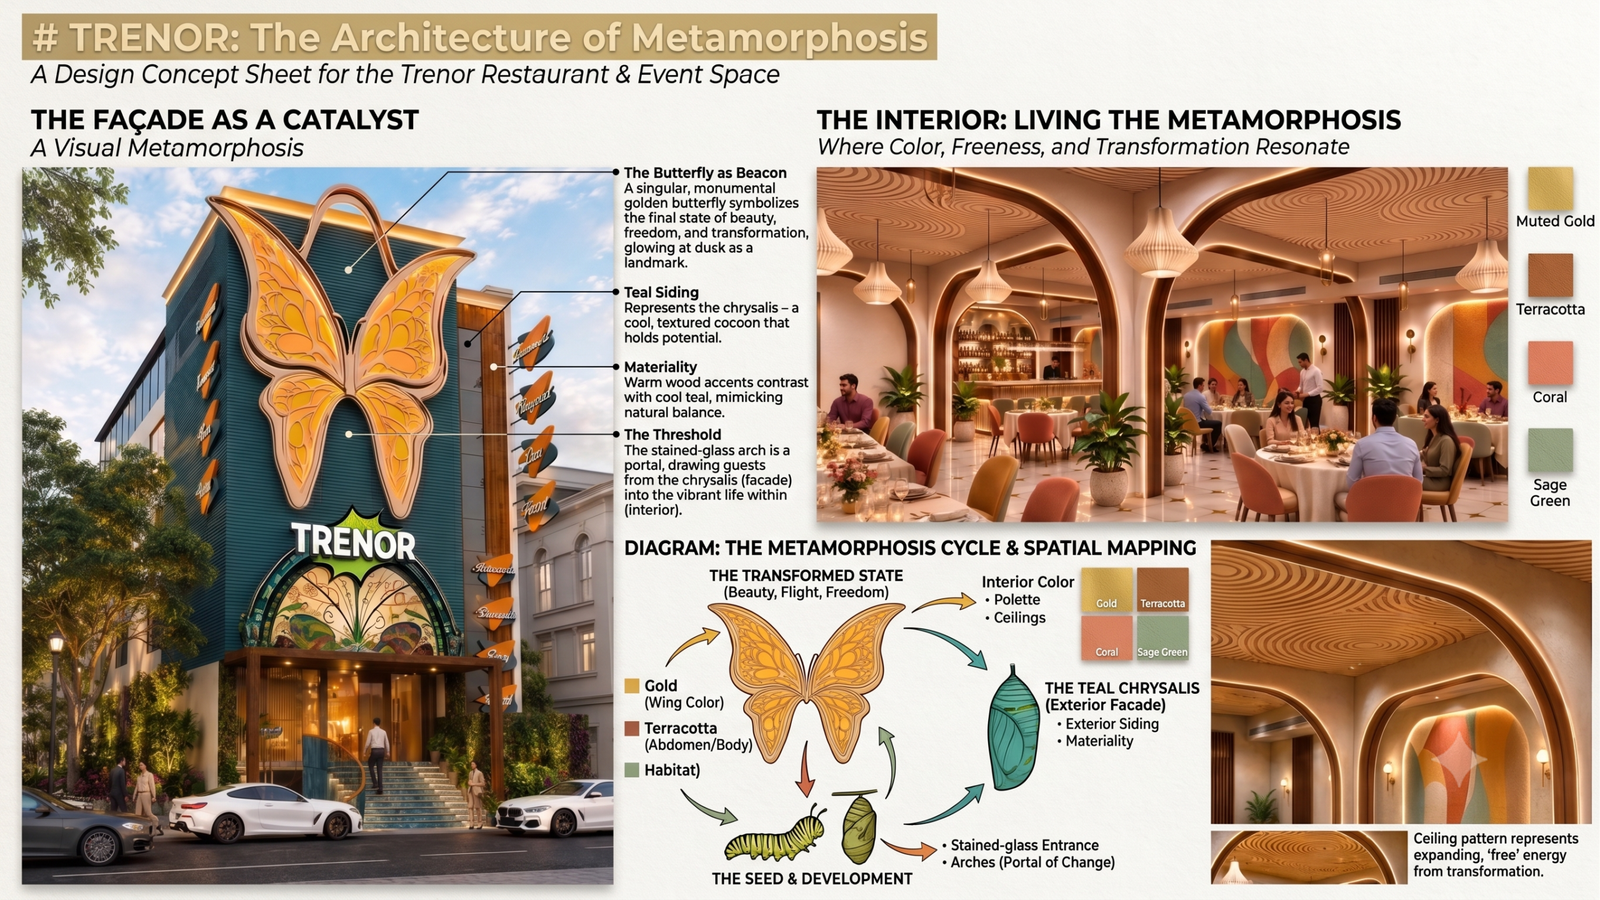
Every landmark begins as an idea. This conceptual rendering showcases the early vision for Hotel Trenor, laying the groundwork for the butterfly-inspired transformation that was ultimately realized in the built environment.
On the record.
- Project
- Hotel Trenor
- Location
- Zirakpur, Punjab
- Area
- 2,742 sq ft
- Scope
- Elevation & 1st Floor (Interior & Exterior)
- Design Highlight
- Symbolic Butterfly Facade
- Practice
- FD Design
Every project begins with an idea.
Whether you are developing a boutique hotel, a destination restaurant, or a commercial venue requiring a bold identity, we would like to hear from you.