
FD Design · New Delhi · Est. 2000
Beverage Bottling &
Industrial Manufacturing
Infrastructure
Integrated planning and execution understanding for scalable beverage manufacturing ecosystems — from capacity logic through commissioning.
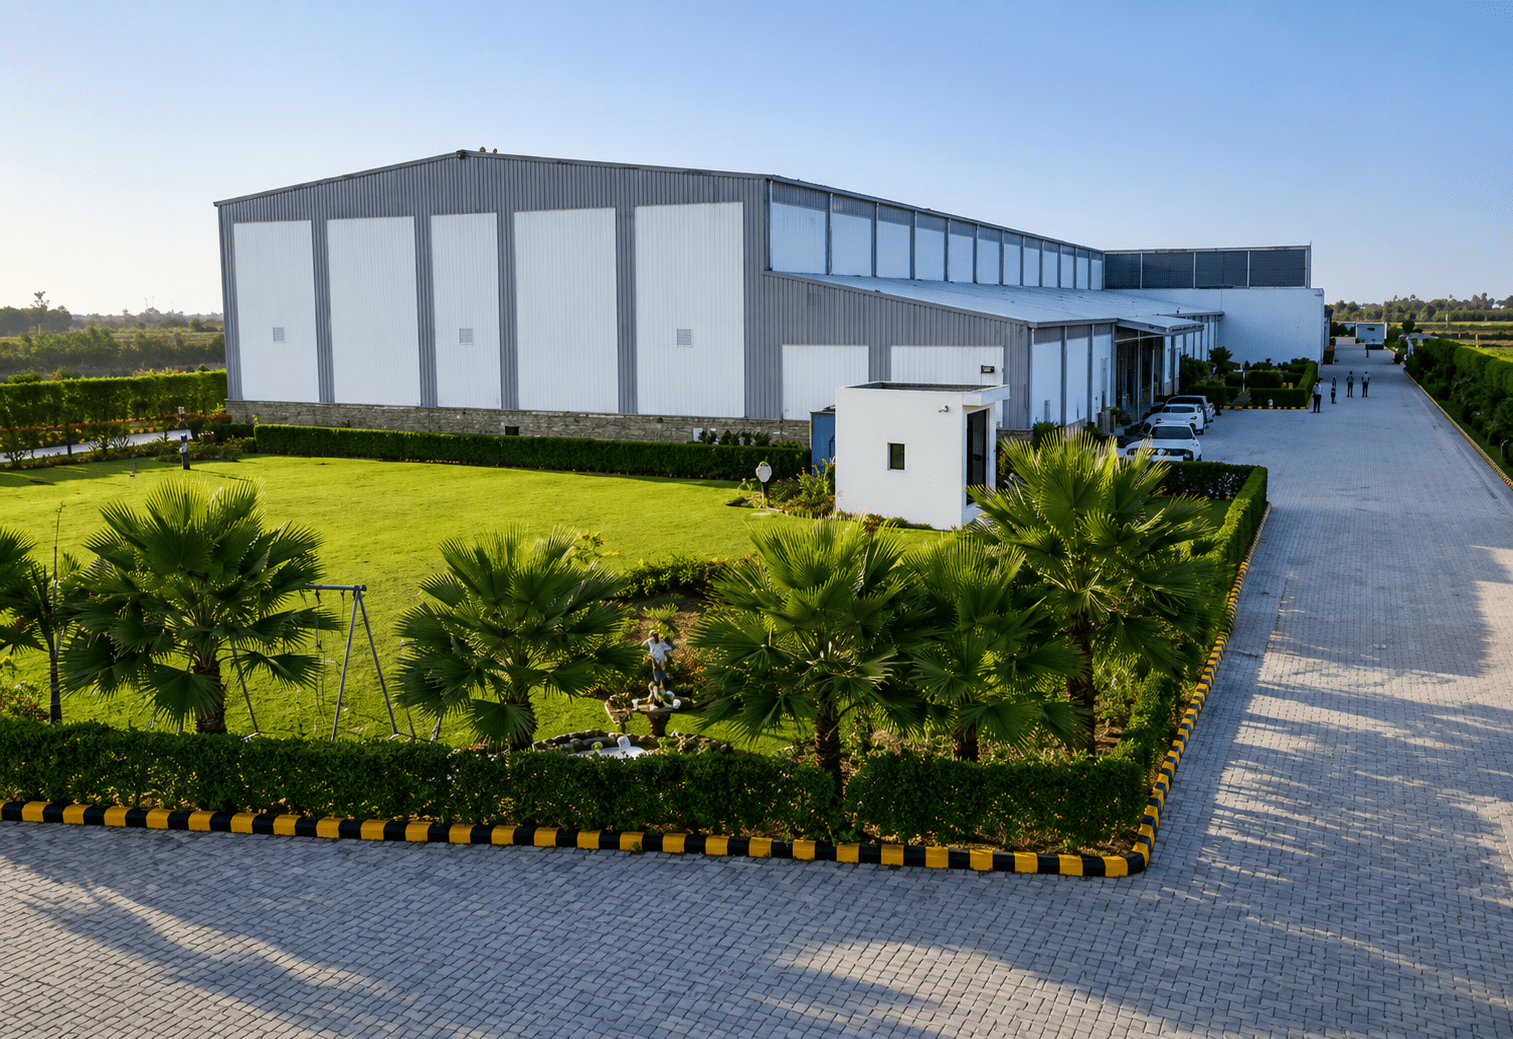
Industrial Beverage Infrastructure
A beverage plant is not a building.
It is an industrial ecosystem.
The fundamental planning error in most greenfield beverage projects is treating the facility as a construction problem. It is not. A beverage manufacturing plant is an industrial system — one where production flow, utilities, truck movement, warehousing, equipment installation sequences, and phased expansion capacity must all be resolved before structural drawings begin.
FD Design enters these projects with an integrated systems perspective. We understand that a misaligned production flow creates permanent operational inefficiency. That an undersized utility corridor cannot be corrected after construction. That truck circulation planned for present volumes creates a capacity ceiling that no future investment can remove.
These are the decisions that define a project's long-term performance. They must be made correctly at the beginning — and they require a practice that understands industrial infrastructure as a discipline, not merely as a building type.
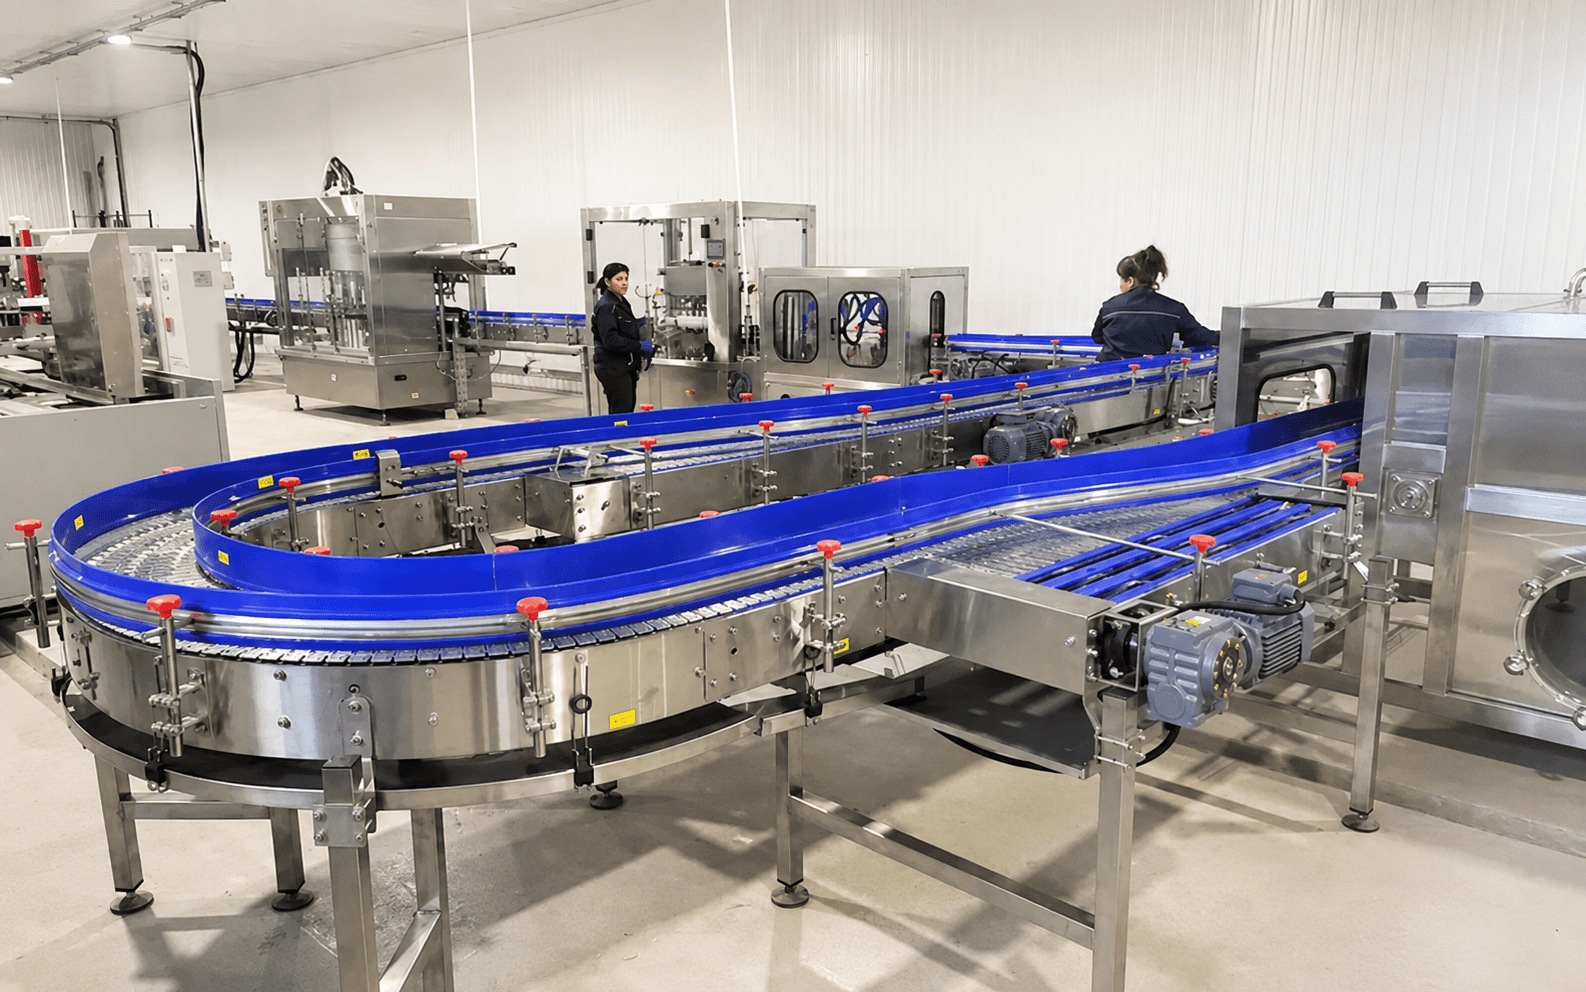
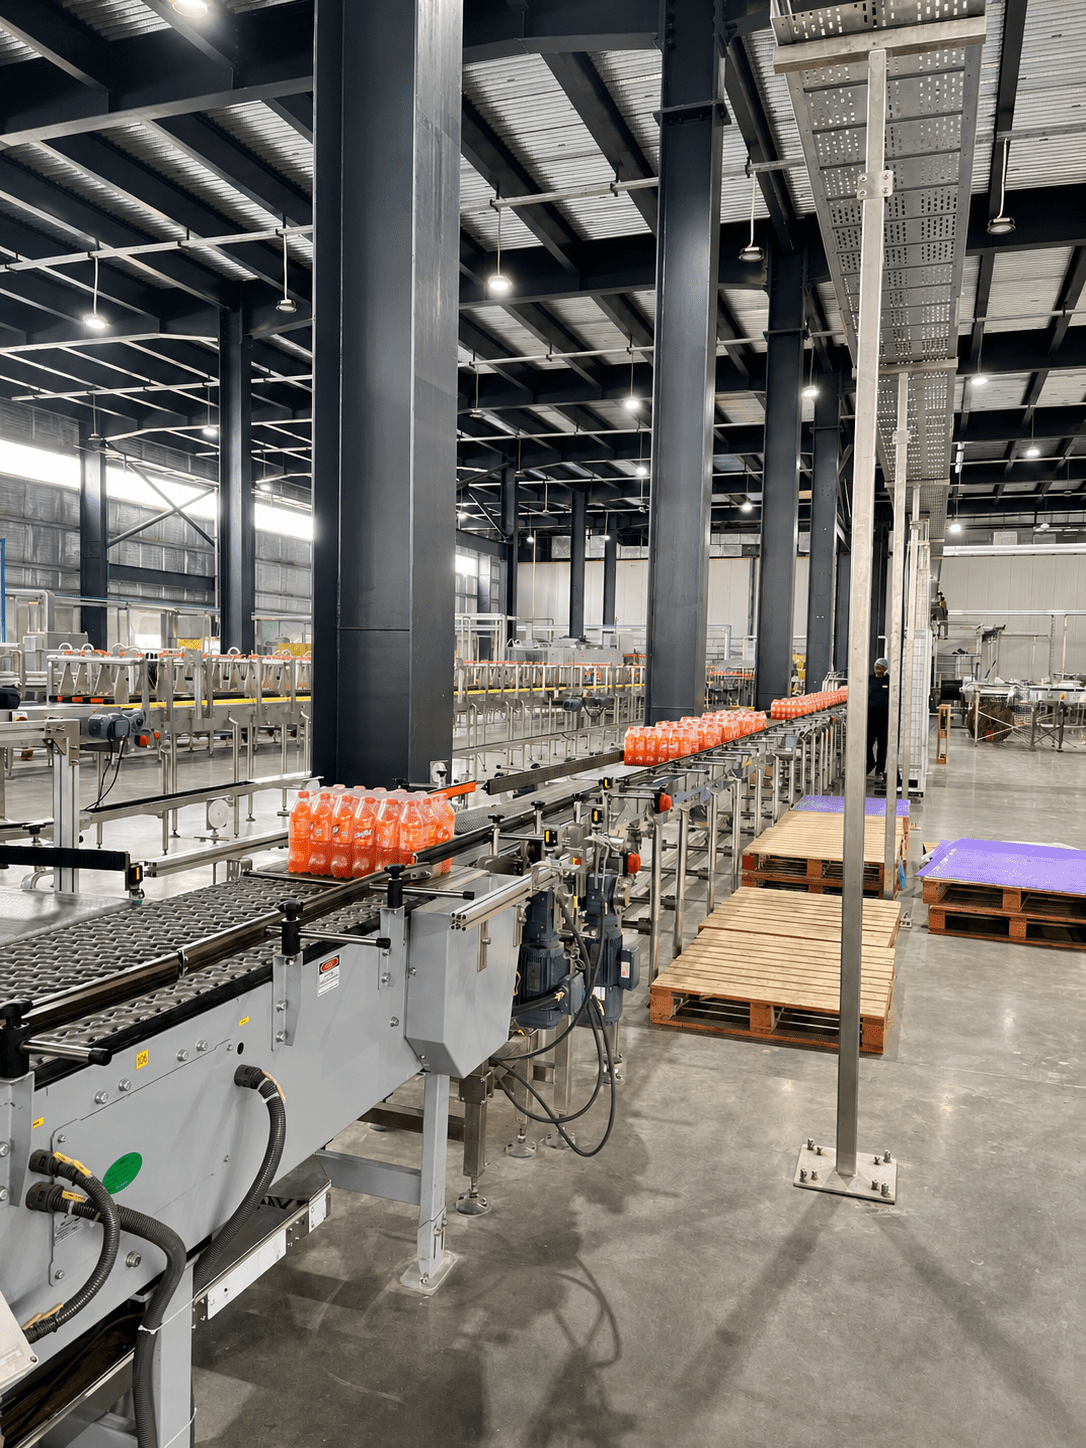 Production Floor Planning
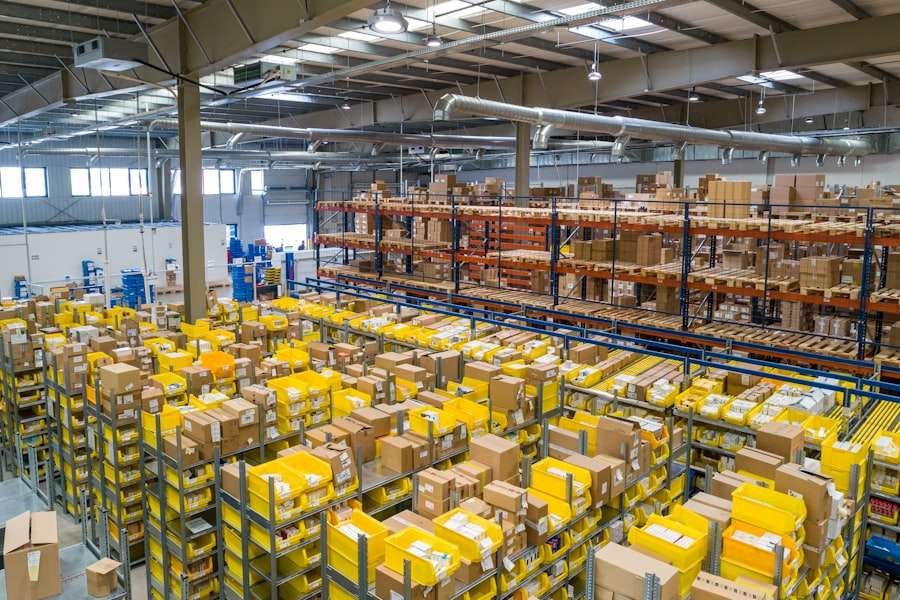 Warehousing & Logistics Integration
Anchor Project Credential
Experience in high-speed beverage manufacturing
at real industrial scale
Bottling Plant
Greenfield Beverage Bottling Facility — Commissioned
CRD Foods — Campa Beverage Bottling Plant
Bharatpur Road, Mathura, Uttar Pradesh
A greenfield, utility-intensive beverage manufacturing and bottling facility developed for a nationally prominent beverage brand as part of their manufacturing infrastructure expansion across Uttar Pradesh. The facility integrates high-speed filling lines, dedicated warehousing, comprehensive utilities, and planned future expansion capacity within a single contiguous industrial complex.
The project demanded coordinated planning across production flow, PEB structural engineering, utility design, industrial zoning, and logistics infrastructure — with execution phased to allow line commissioning while civil construction continued in adjacent zones.
Industrial infrastructure planning, factory layout and production flow design, PEB structure coordination, utility corridor integration, GMP-compliant zoning, and multi-consultant execution coordination from concept stage through commissioning. FD Design operated as the investor-side project coordinator — the single point of accountability across architecture, engineering consultants, equipment vendors, and civil contractors.
What Sets Us Apart
Integrated understanding of industrial beverage projects
Conventional architecture firms plan around the building envelope. FD Design plans around the industrial process — and then wraps the building around it. This is the fundamental difference between a facility that performs operationally and one that merely satisfies a planning approval.
Our involvement in the CRD / Campa facility gave us direct, working exposure to every layer of a complex beverage manufacturing infrastructure project: from utility load calculations to equipment footprint integration, from GMP zoning to the sequencing logic of a phased commissioning programme.
Industrial Infrastructure We Plan For
Manufacturing ecosystems across
the industrial spectrum
Scalable Planning Philosophy
Future-ready industrial infrastructure.
Built to grow.
Industrial facilities are not planned only for present production requirements. Every decision made at concept stage — structural grid, utility sizing, site circulation, warehouse positioning — either enables or permanently constrains future growth.
The cost of planning for future expansion is marginal at concept stage. The cost of failing to plan for it is borne at every production review, every capacity discussion, and every capital budgeting cycle for the life of the facility.
Capacity
Loading
Grid
Phase
Beyond Drawings
We understand how industrial projects
are actually executed.
The gap between an approved drawing and a commissioned facility is where most industrial projects lose time, money, and quality. FD Design operates in that gap — not as administrators, but as technically informed coordinators who understand what each consultant is doing, why their decisions affect adjacent disciplines, and when an intervention is necessary.
What this means for an industrial investor
Most investors appoint an architect for drawings and a project manager for execution — and find, mid-project, that neither has the authority or the technical depth to resolve the problems that arise at the intersection of both disciplines.
FD Design occupies that intersection by design. We bring architectural intelligence, industrial sector knowledge, and execution coordination discipline to the same engagement — so the investor has one accountable point of contact, not a gap between two.
- Single point of accountability across design and execution phases
- Technical authority to resolve issues without investor escalation
- Investor-side representation at all vendor and contractor interfaces
- Structured reporting and programme control throughout construction
- Commissioning coordination through to operational handover
Planning an industrial
manufacturing facility?
Begin here.
Every serious industrial project benefits from a structured planning conversation — before land is committed, before a brand agreement is signed, before a consultant is appointed. We are ready for that conversation at any stage of your thinking.
We respond to all serious project enquiries within 24 hours.