
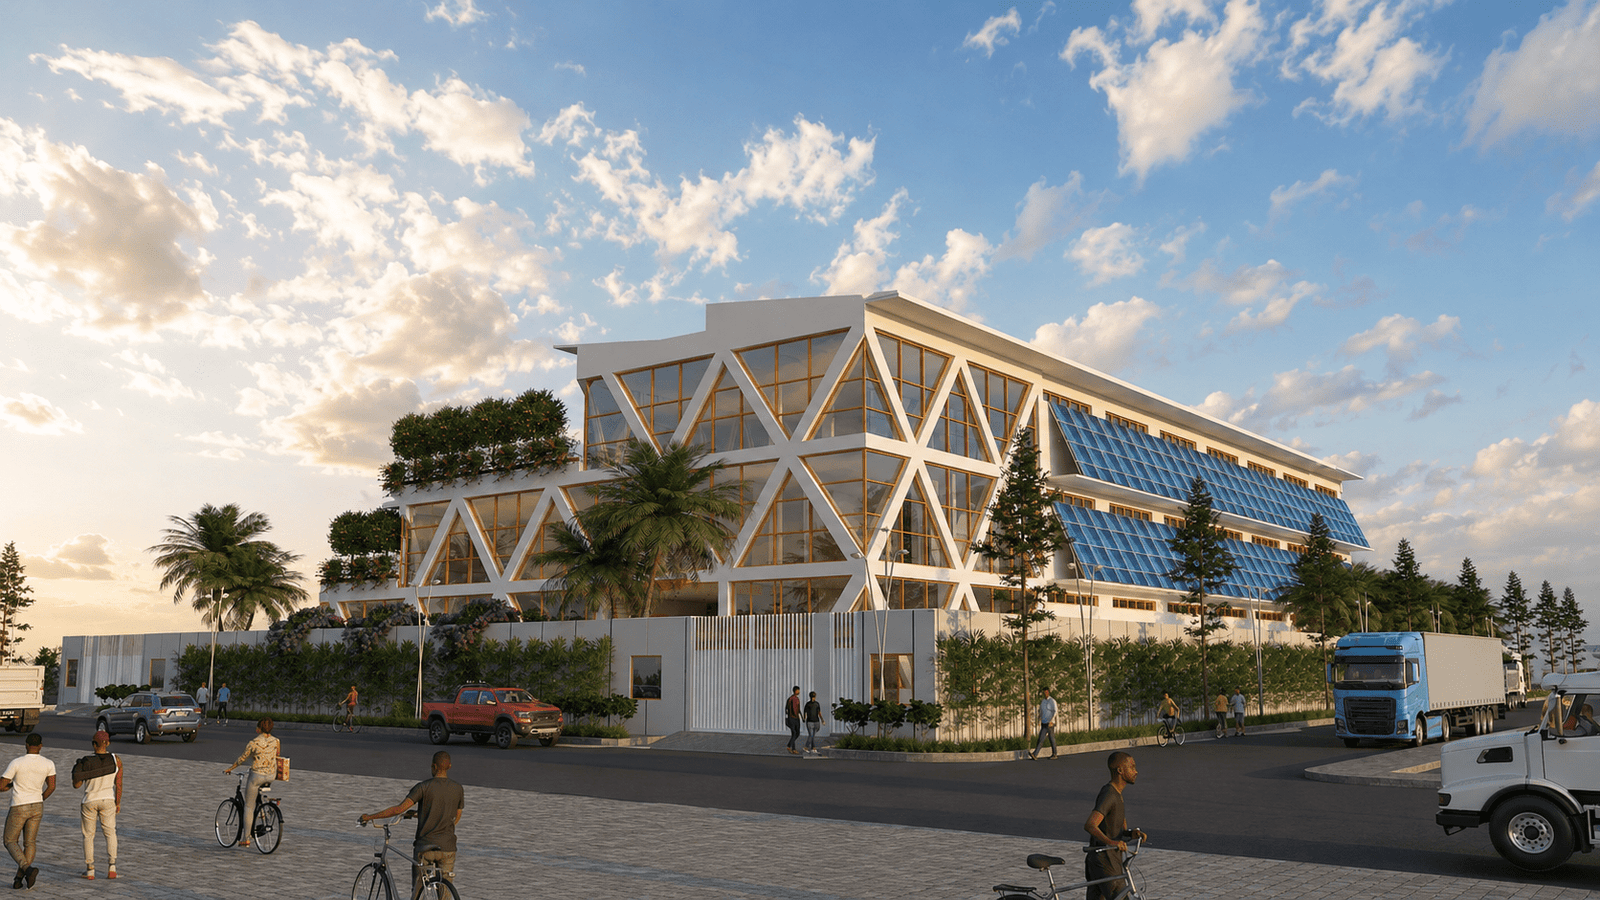
Special Springs
A robust 8,300 sq mt manufacturing unit meticulously designed for heavy-duty operations, operational efficiency, and a striking corporate presence.
Designing an industrial facility where precision meets sheer scale.
Located in the growing industrial hub of Jhajjar, Haryana, the Special Springs manufacturing unit represents a seamless integration of heavy industrial capabilities and modern architectural aesthetics.
FD Design was tasked with delivering both the architectural shell and the interior layout for this massive 8,300 sq mt site. Rather than treating the factory as a mere utilitarian shed, we approached it as a critical asset of the brand's identity—ensuring the exterior commands presence while the interior maximizes safety, natural ventilation, and workflow optimization.
The result is a highly functional, resilient environment tailored strictly to the complex demands of spring manufacturing and logistics.
Project Type
Manufacturing Unit
Location
Jhajjar, Haryana
Design Scope
Architecture & Interior Design
Scale
8,300 Sq Mt
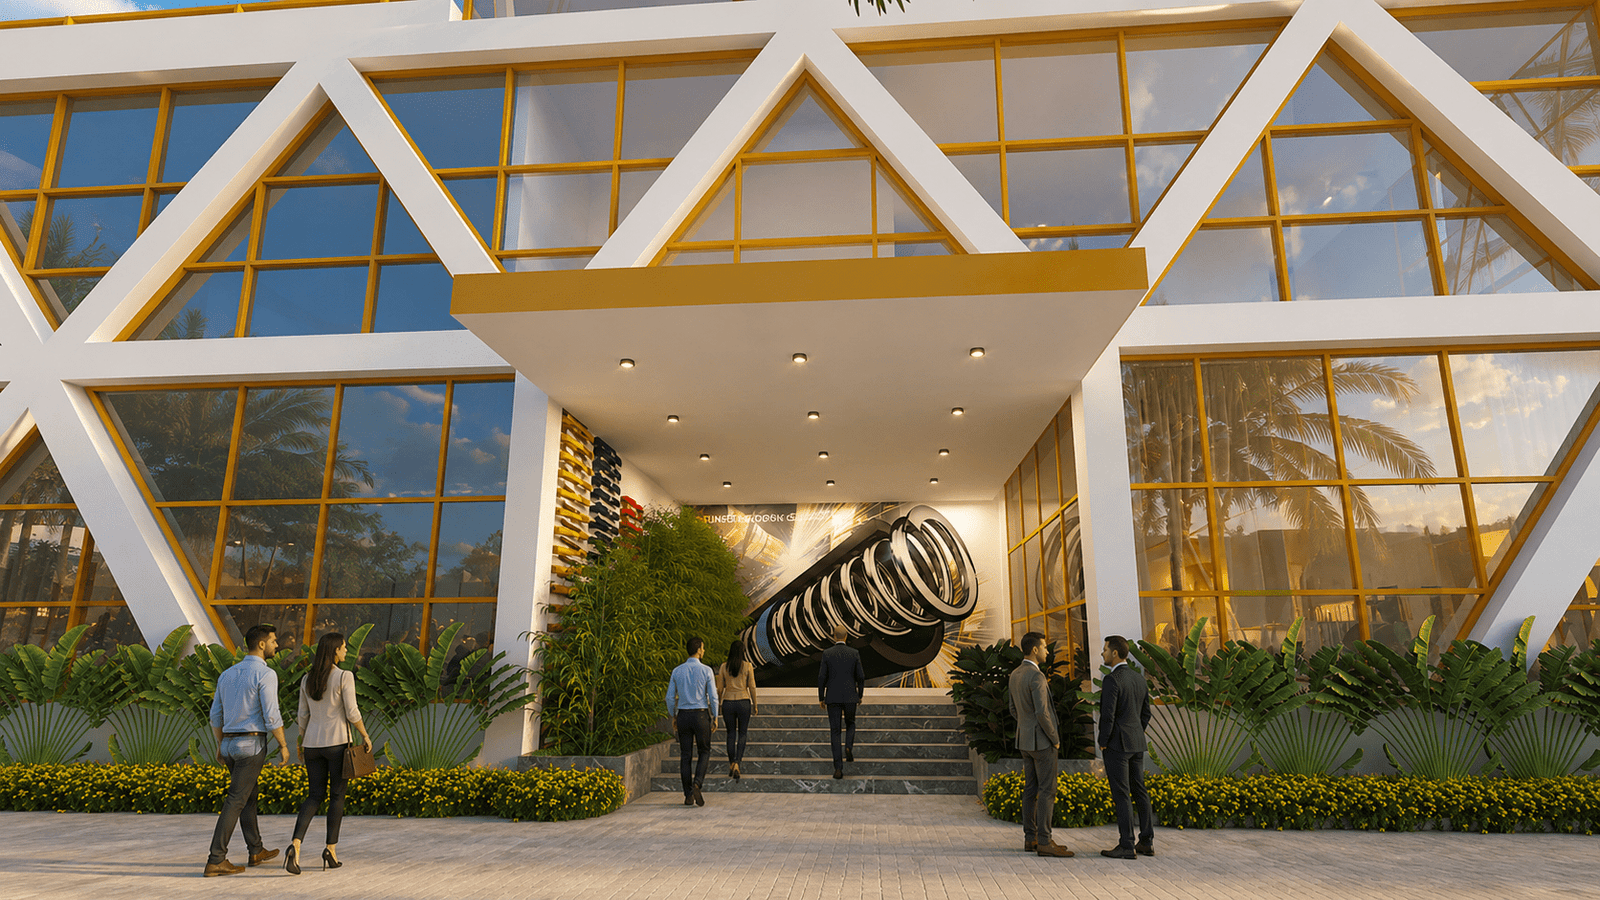
Balancing brutalist strength with operational fluidity.
Designing for the industrial sector requires a deep understanding of logistics, machinery loads, and material handling. The architecture of Special Springs focuses on durability. The bold, monolithic forms on the exterior not only stand up to the harsh environmental conditions but also establish a strong, professional corporate front.
Inside, spatial planning was driven entirely by the manufacturing process. We created clear demarcations between the heavy production zones, administrative offices, and dispatch bays. Traffic flow—for both personnel and heavy transport—was meticulously mapped to prevent bottlenecks and ensure safety.
By controlling both the exterior architecture and interior dynamics, FD Design successfully unified the gritty reality of manufacturing with a polished, modern working environment.
Site Optimization & Structural Integrity
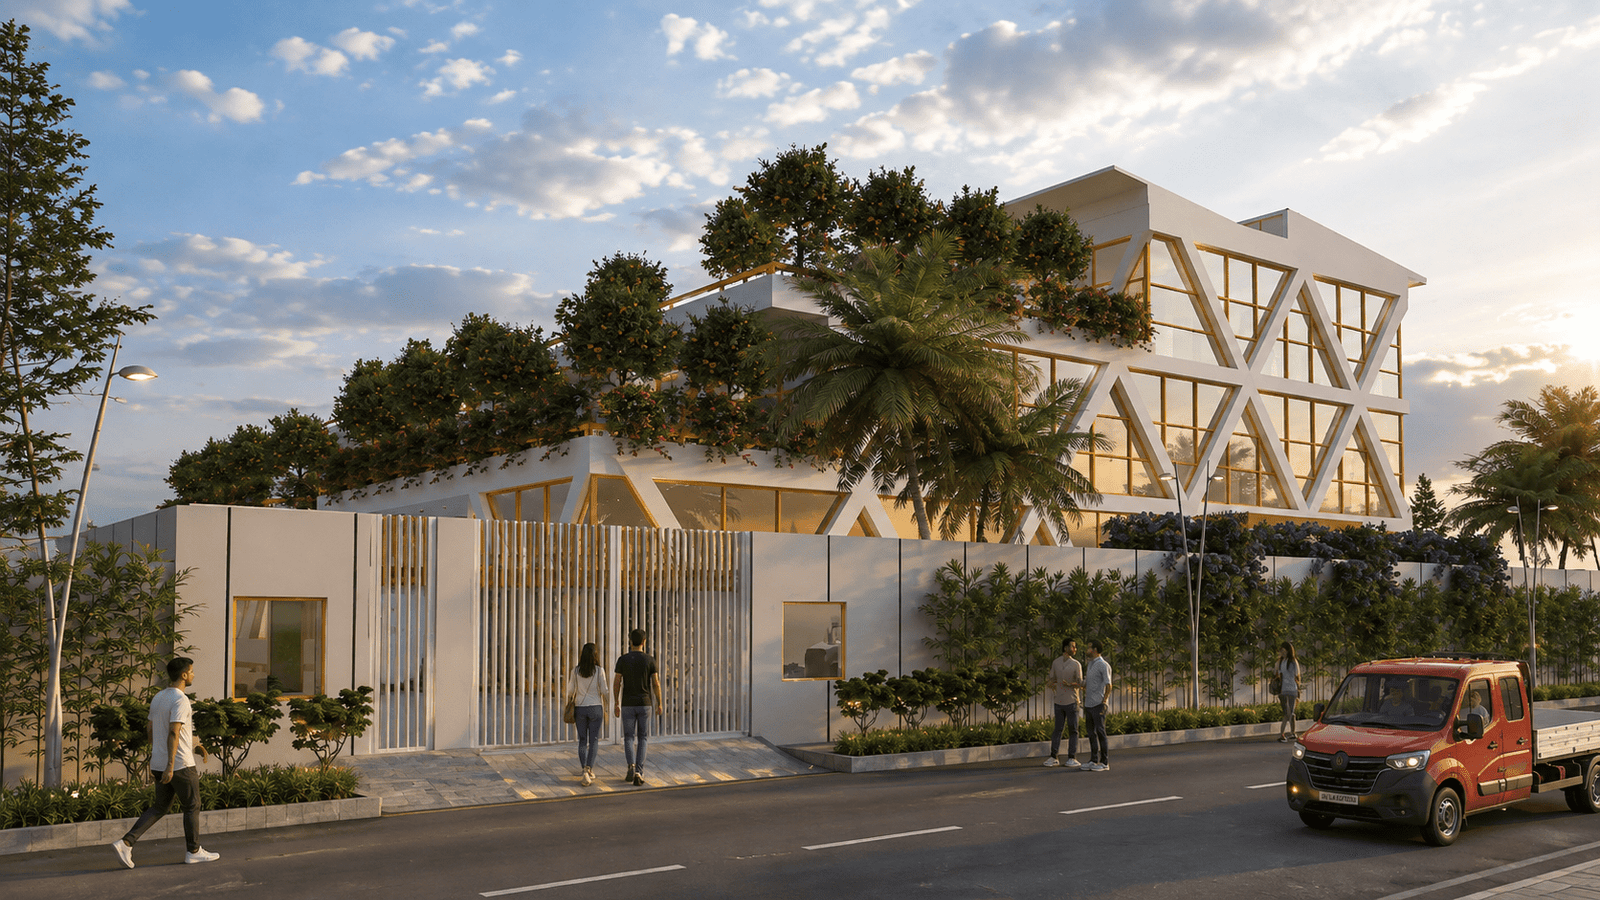
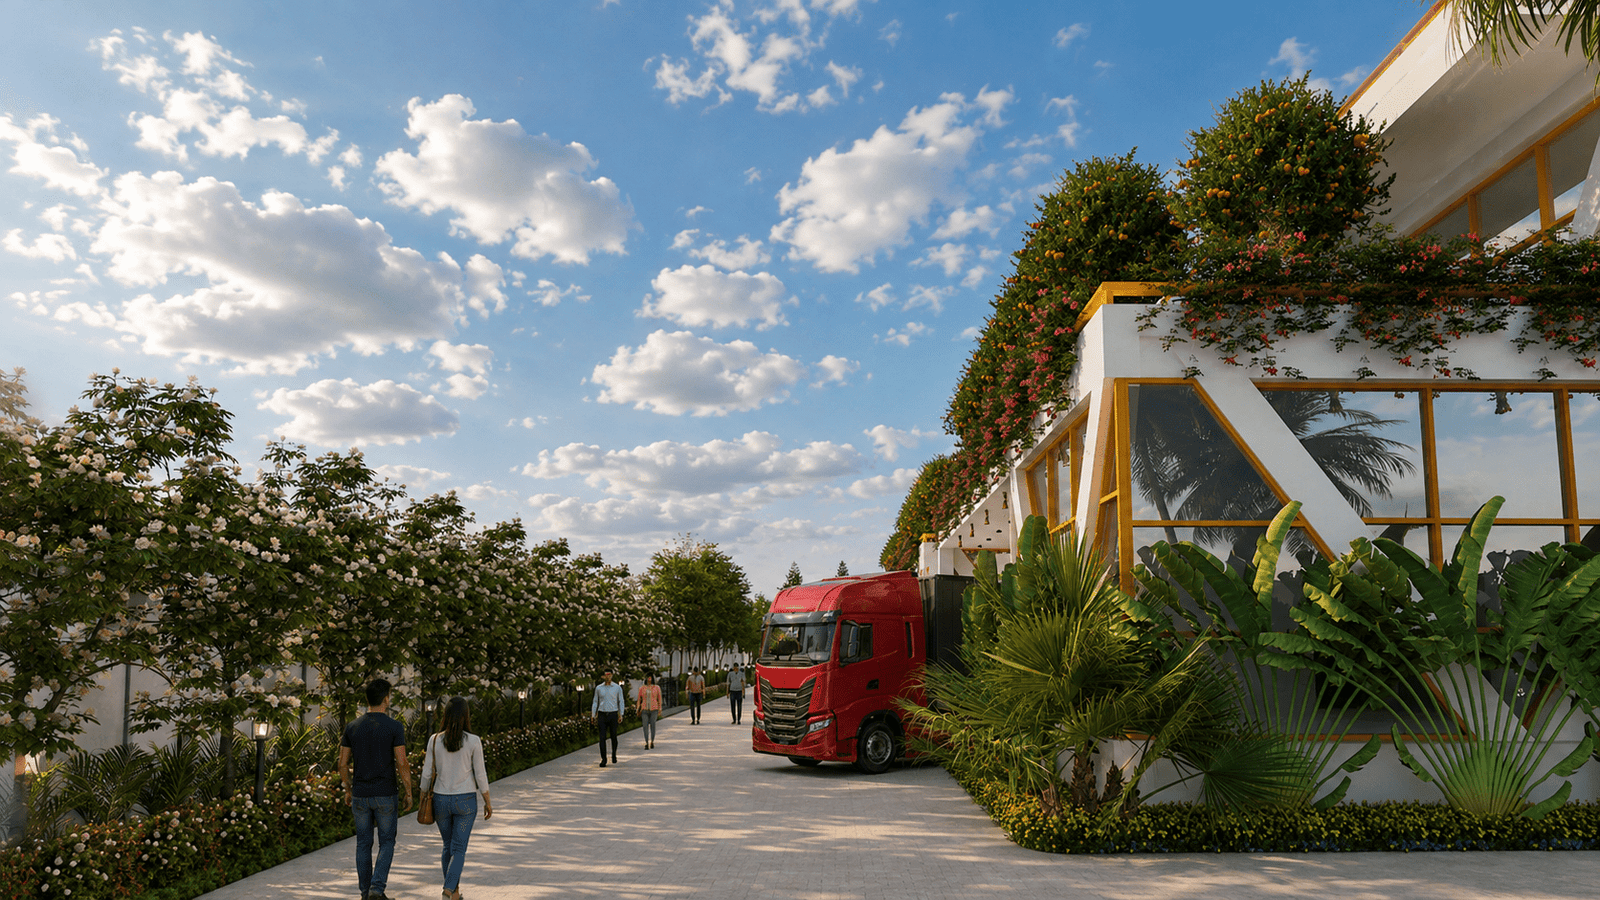
The 8,300 square meter plot presented opportunities to optimize site circulation and incorporate passive environmental controls. Wide, strategically paved pathways wrap around the facility, ensuring a continuous loop for heavy-duty freight vehicles without interfering with pedestrian and administrative access.
Structurally, the building utilizes high-clearance spans to accommodate large-scale machinery and overhead cranes. The facade features precise fenestrations that draw in substantial natural light, heavily reducing electricity consumption during daytime shifts and boosting worker morale on the factory floor.
Uninterrupted views of an
industrial landmark.
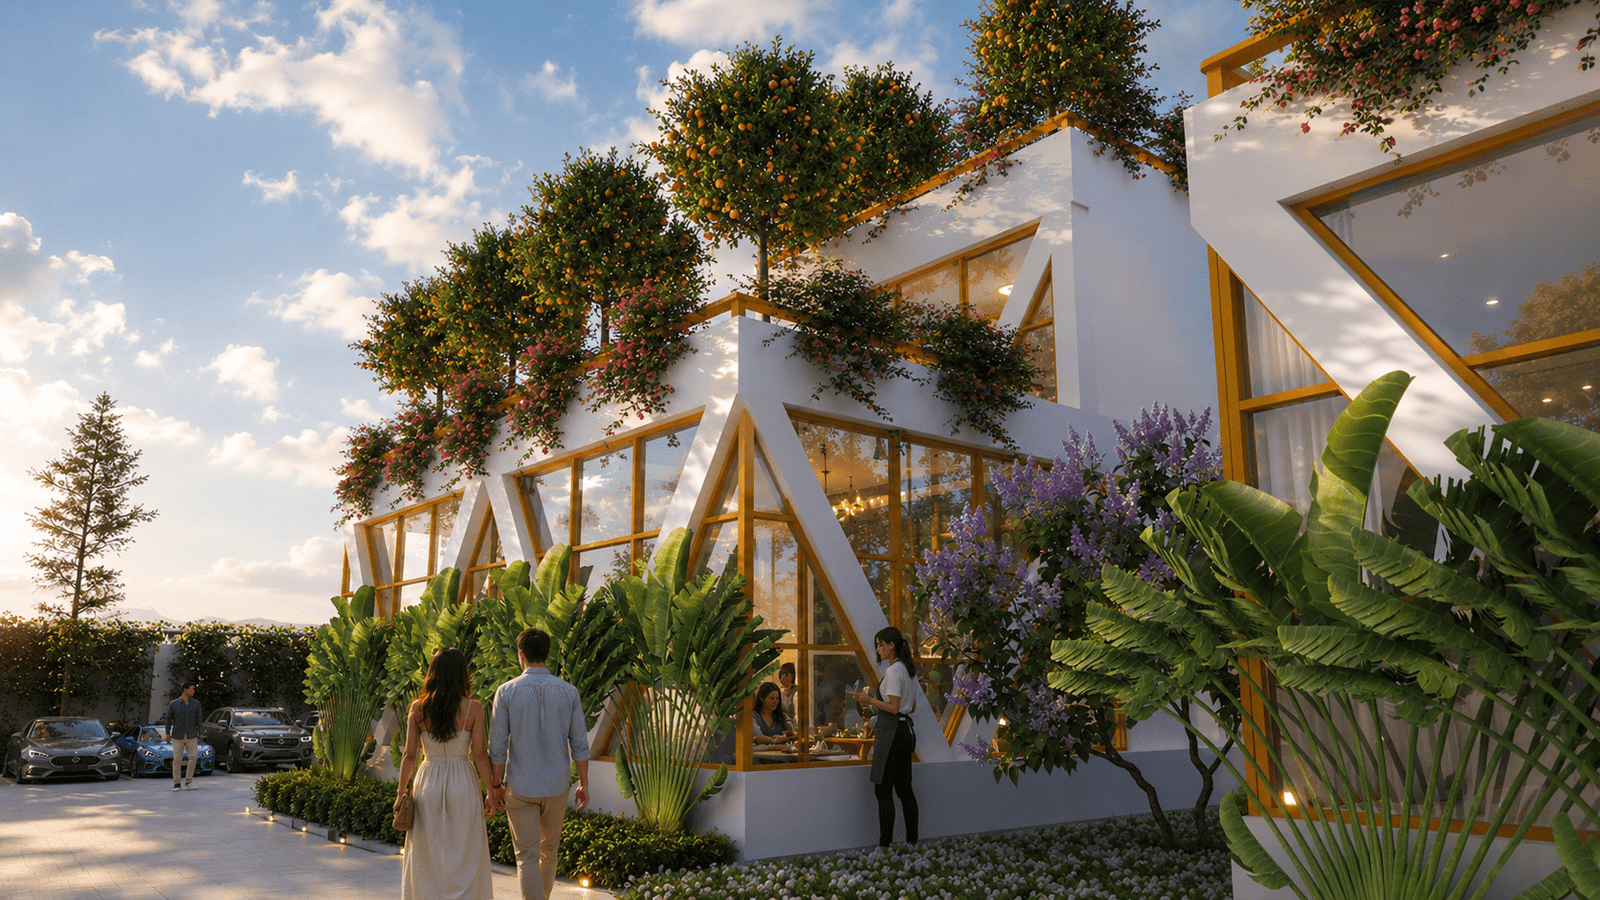
Explore the expansive elevations and site pathways designed for peak industrial efficiency.
Heavy Manufacturing
8,300 Sq Mt Scale
Logistics Optimized
Robust Architecture
Engineering an industrial powerhouse.
Designing for scale requires rigorous structural planning, zoning logic, and a deep understanding of production workflows.
Master Planning
Zoning the 8,300 sq mt plot to separate heavy transport, production, and admin areas.
Architecture
Developing the resilient structural shell with high-clearance spans and natural lighting.
Interior Zoning
Mapping the factory floor for machinery placement, safety protocols, and workflow.
Execution Phase
Overseeing heavy construction, industrial flooring, and utility infrastructure installation.
Operations Ready
Delivering a fully optimized facility ready to handle massive manufacturing demands.
Creating a manufacturing unit of this scale is highly complex. FD Design successfully captured our technical requirements while delivering an architectural presence that elevates our corporate identity in the industrial sector.
Every landmark begins
with a conversation.
Whether you're planning an industrial facility, a manufacturing unit, or a commercial structure that embodies your brand's strength, we'd love to hear your vision.