
Residential Architecture & Interiors
Annapurna
Residence
Gokhale Marg · Lucknow
A house that holds
the whole family
Annapurna Residence on Gokhale Marg is a private family home conceived as a single coherent world — one where every room has its own character while remaining in quiet conversation with the whole. The brief called for a multi-generational household: parents, children, the rhythms of gathering and of solitude, the appetite for both grandeur and warmth. The design answers all of it.
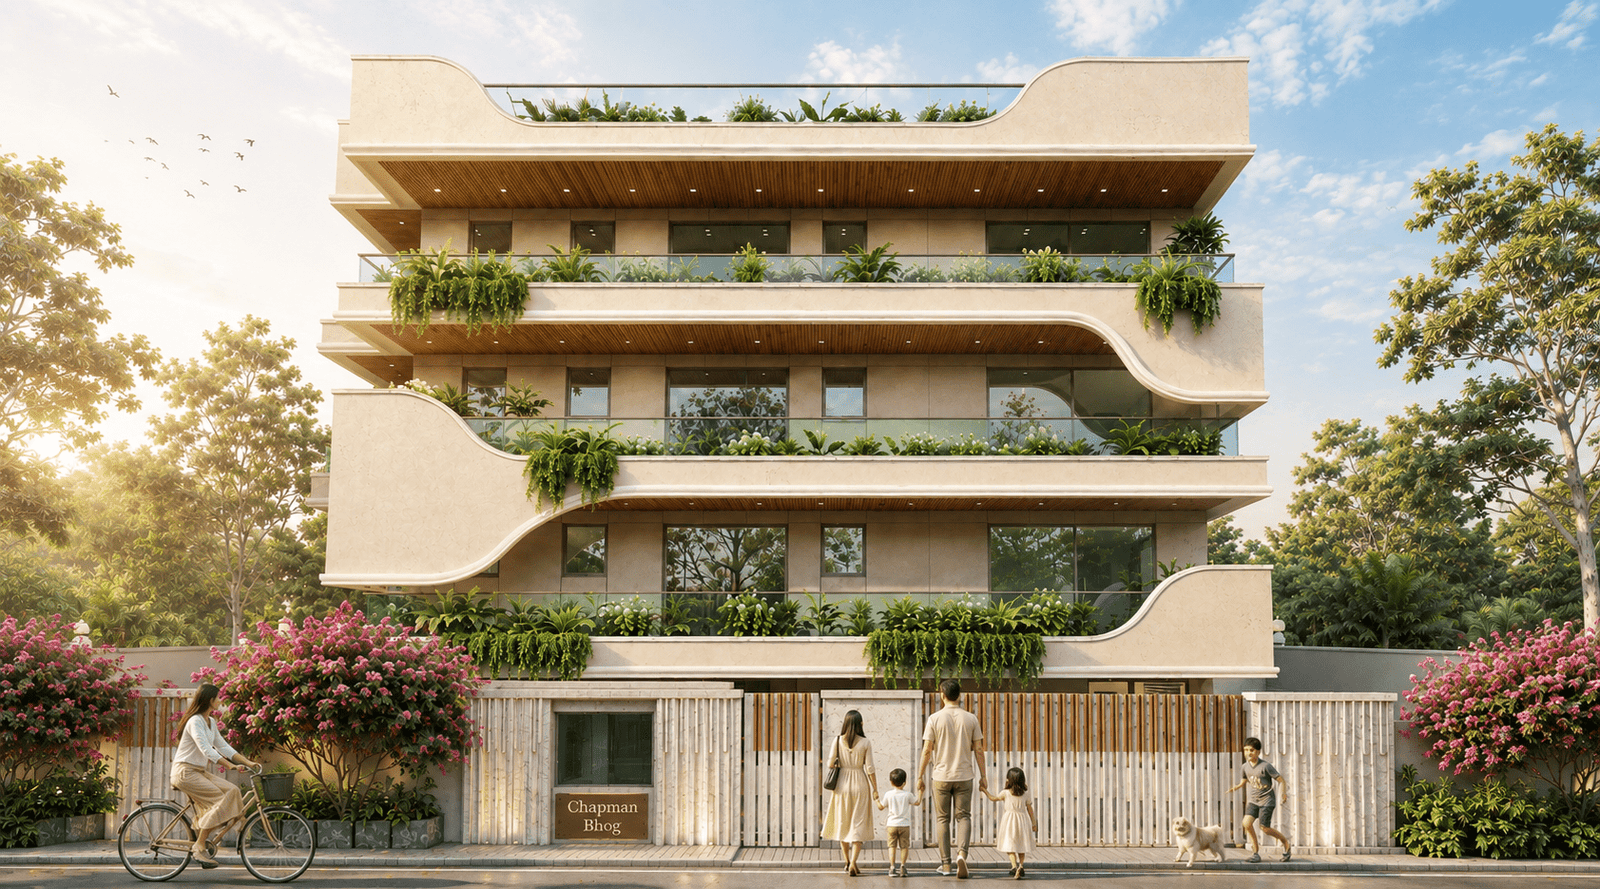
The façade sets the terms. Sculptural white parapets with flowing curved cut-outs rise across three storeys, each level spilling over with planted terraces. Timber-slat balcony soffits carry warmth against the white, and the forecourt — paved, lit, reflected — makes arrival an event. The gate nameplate reads simply: Annapurna. The goddess of nourishment. An appropriate name for a home this generously designed.
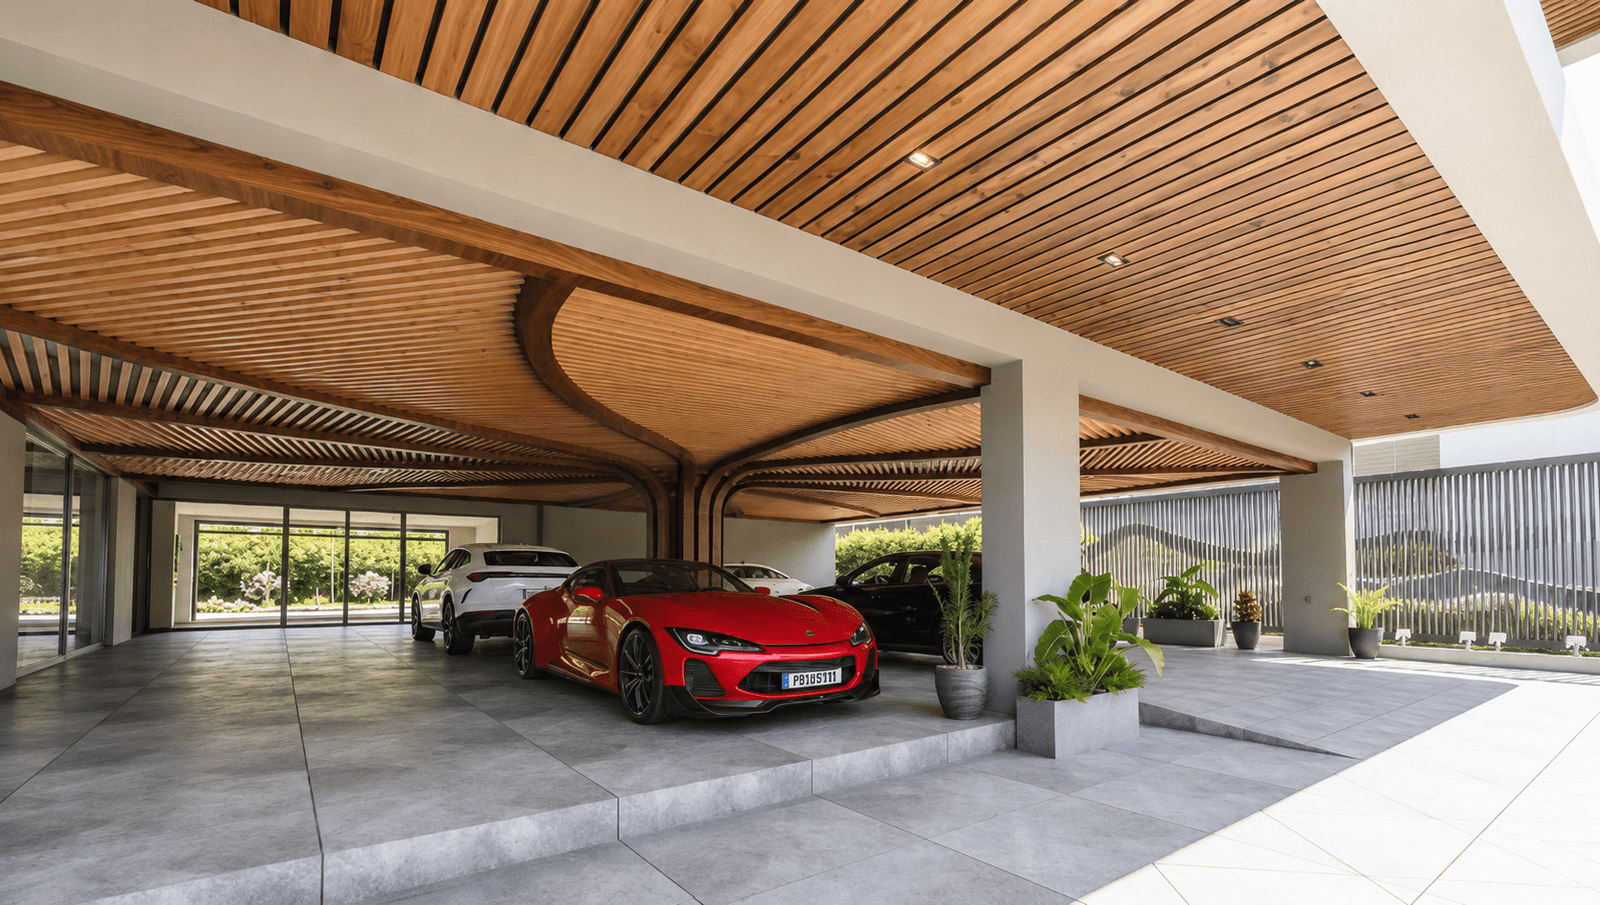
Covered parking — the arrival canopy
The arrival canopy is not a parking structure — it is the first interior of the house. Timber slats fan outward from structural columns like branches from a tree, folding the ceiling into a living landscape the moment a visitor steps inside.
The Family Lounge
Onyx, walnut, and a clock that measures more than time
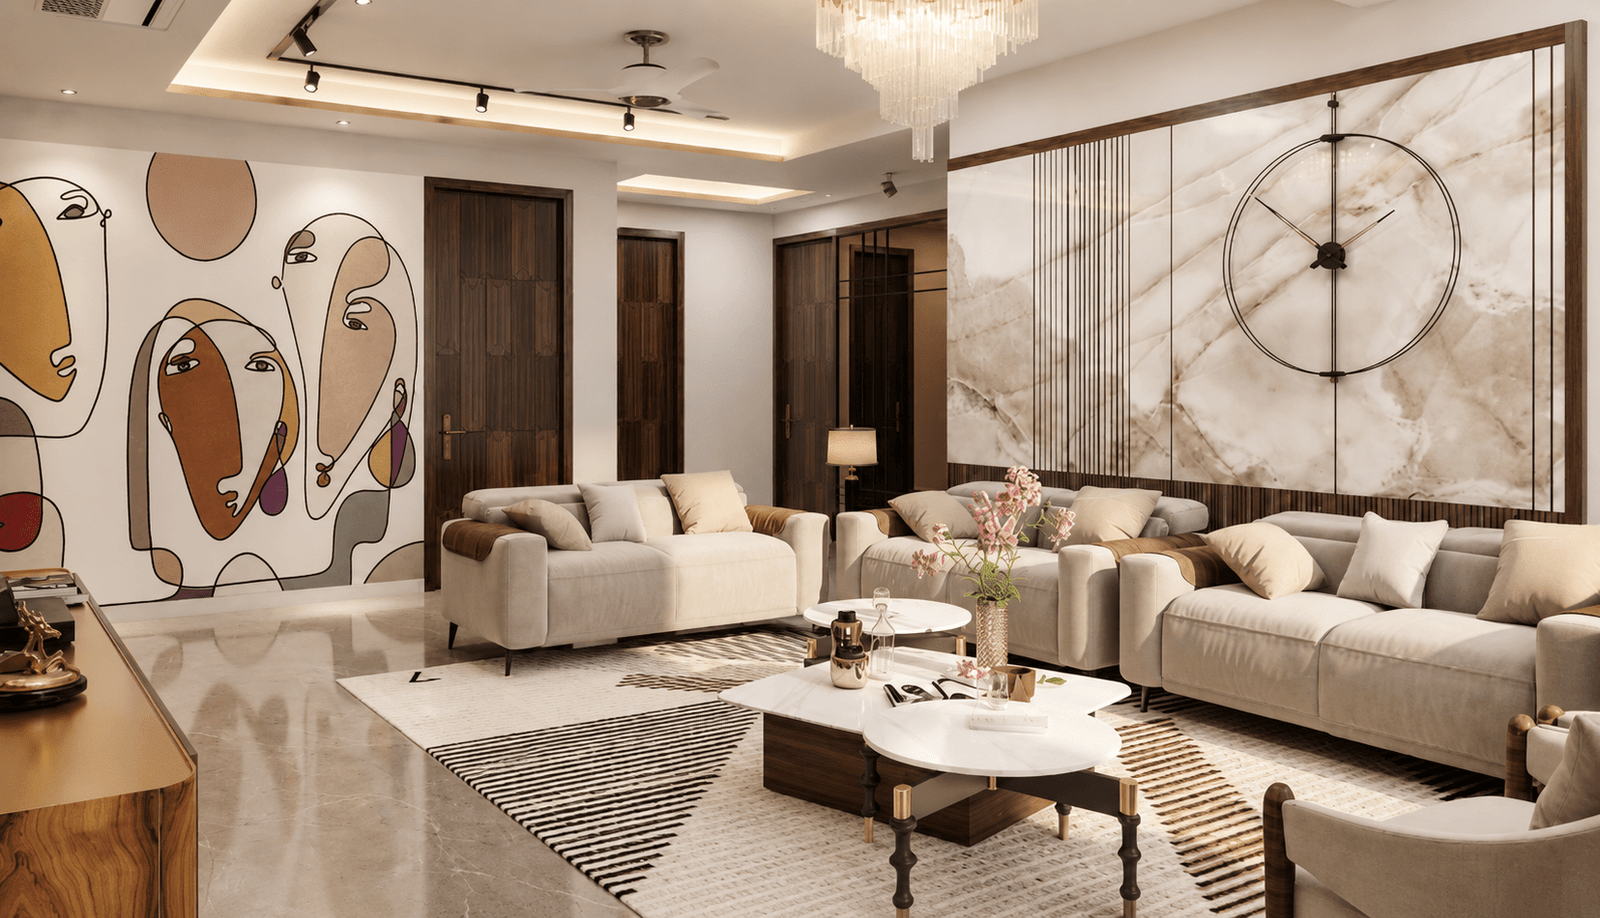
Family lounge — onyx feature wall
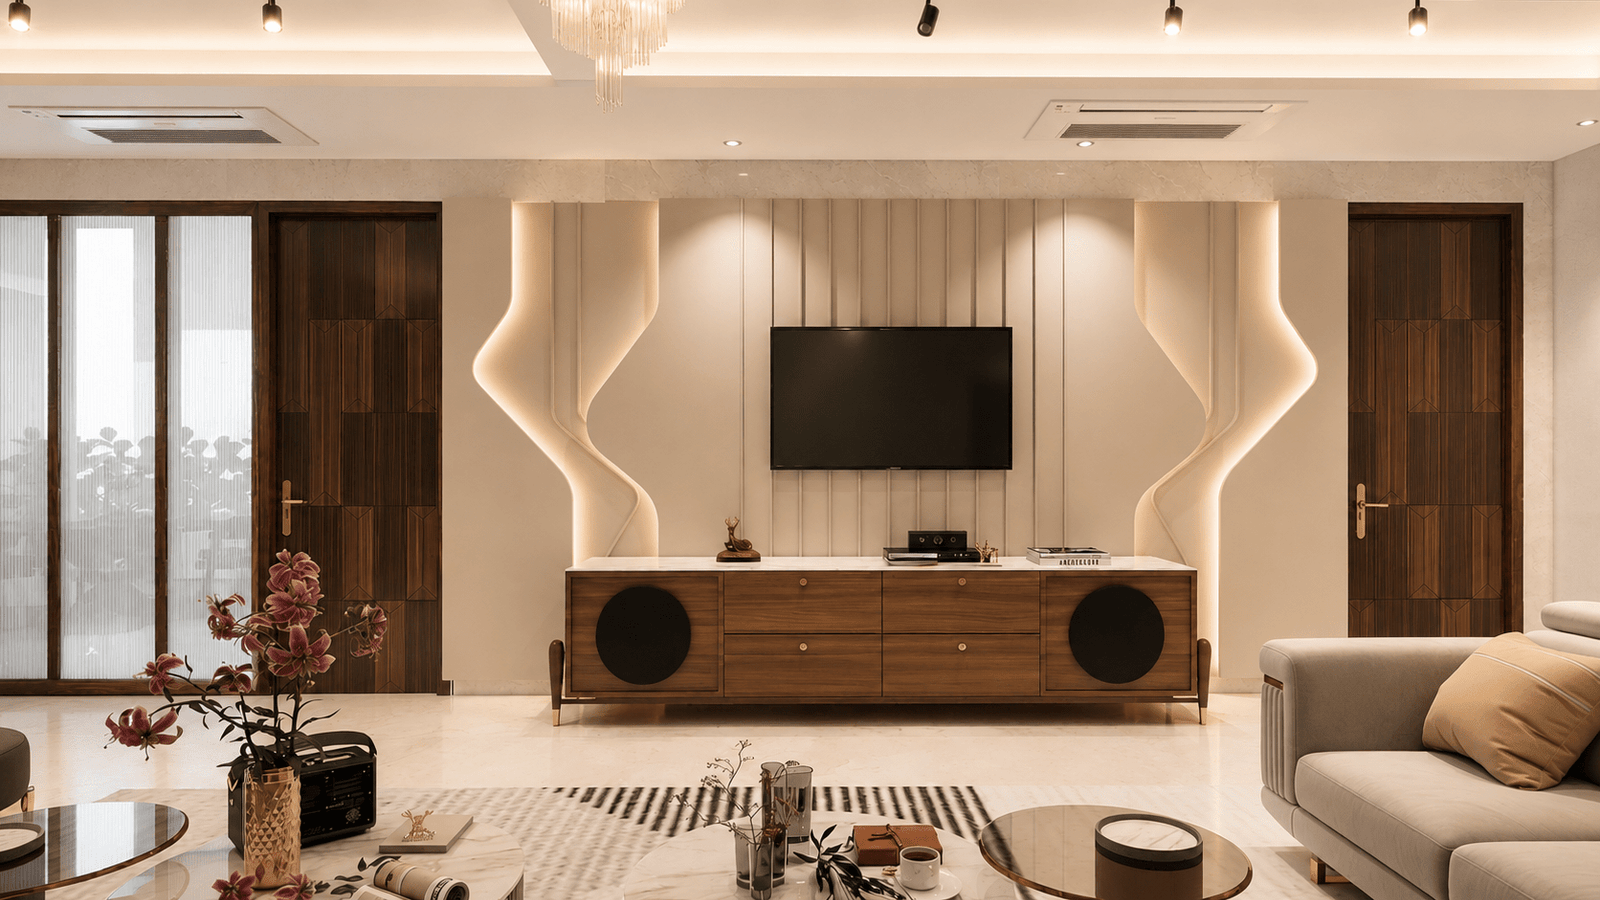
The opposite wall — reed-panel with TV recess
A full-height onyx slab — its geological strata running diagonally across the wall — anchors the room. Against it, a single oversized circle clock. No other wall art is needed. The room's one gesture is enough.
The floor-to-ceiling walnut-and-brass reed dividers that flank the TV wall introduce acoustic depth and visual rhythm without closing the room. A crystal chandelier — cascading rods of glass catching the track-light array above — bridges the formal grandeur of the stone wall with the casual warmth of the seating arrangement below.
The Bedrooms
Two rooms, two personalities — one design language
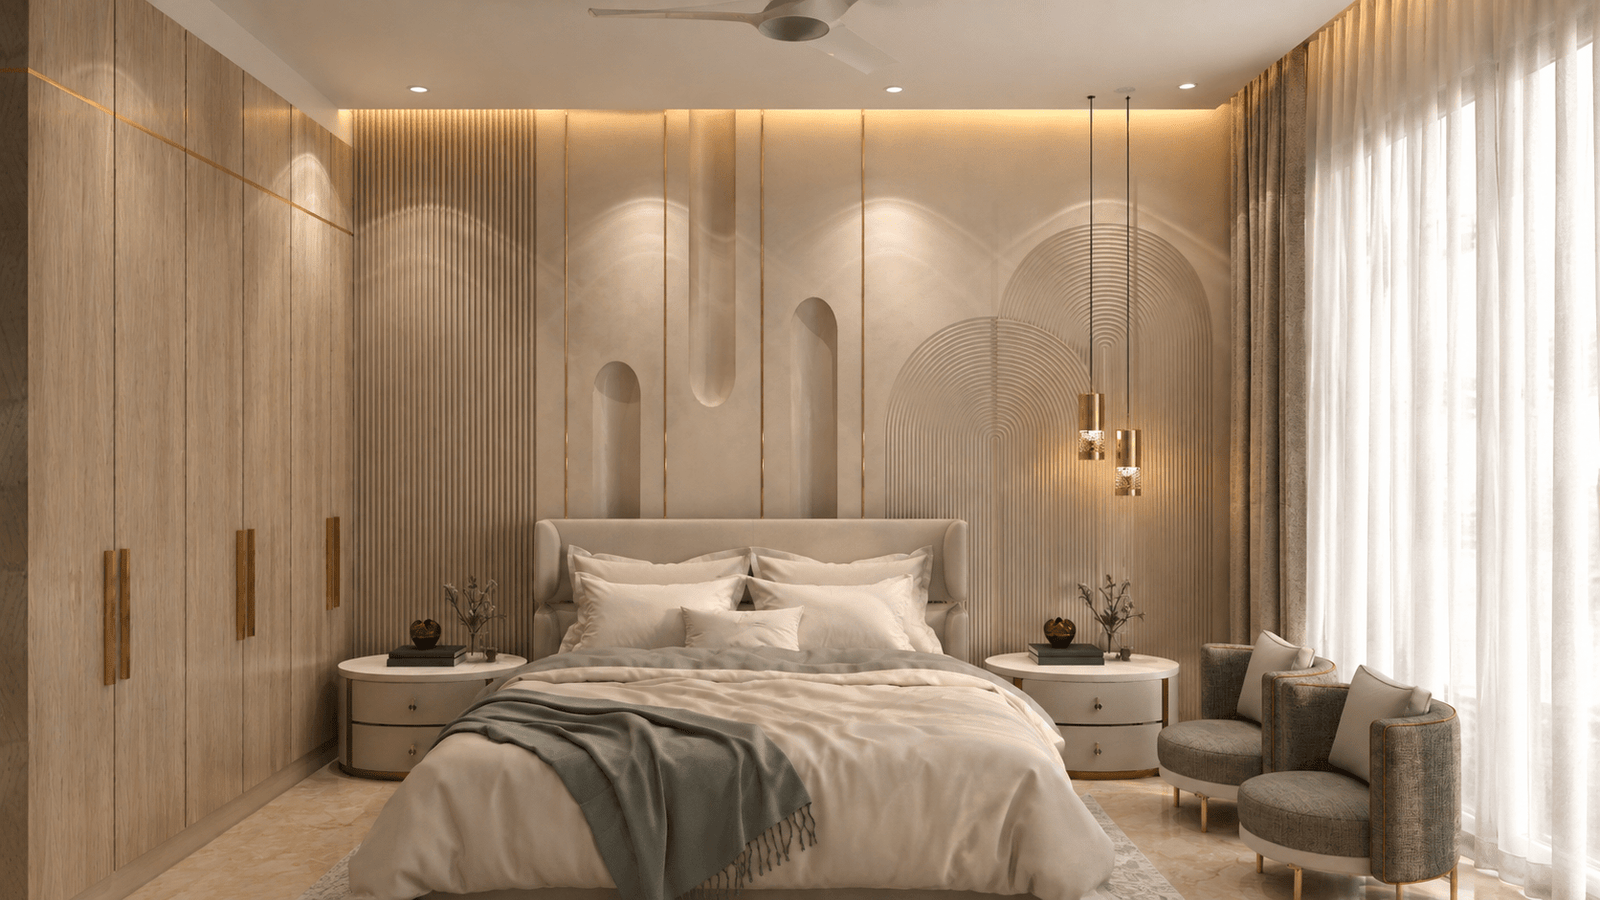
Bedroom 1 — sculpted plaster head wall
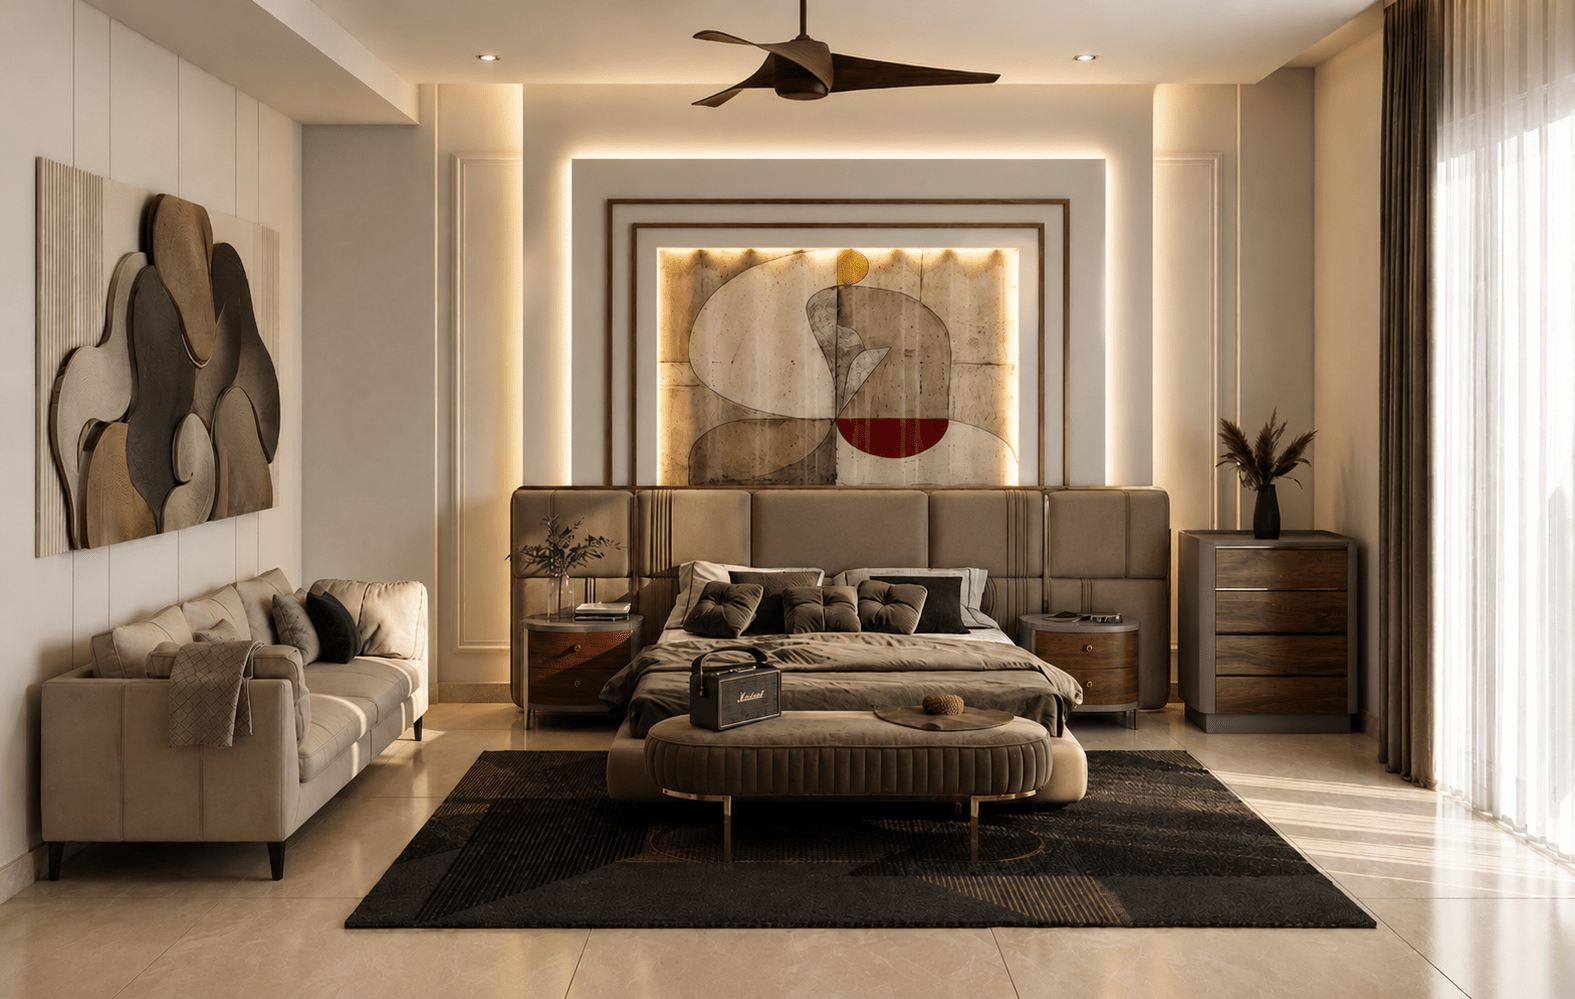
Bedroom 2 — commissioned artwork above the bed
Bedroom 1 is tactile and warm — its head wall a sculpted plaster composition of arches and niches, gold inlay reeds catching the cove light. Bedroom 2 is cooler, more confident: a leather headboard with brass-stitched panels, a commissioned artwork above, and a walnut chest of drawers that anchors the room's darker palette.
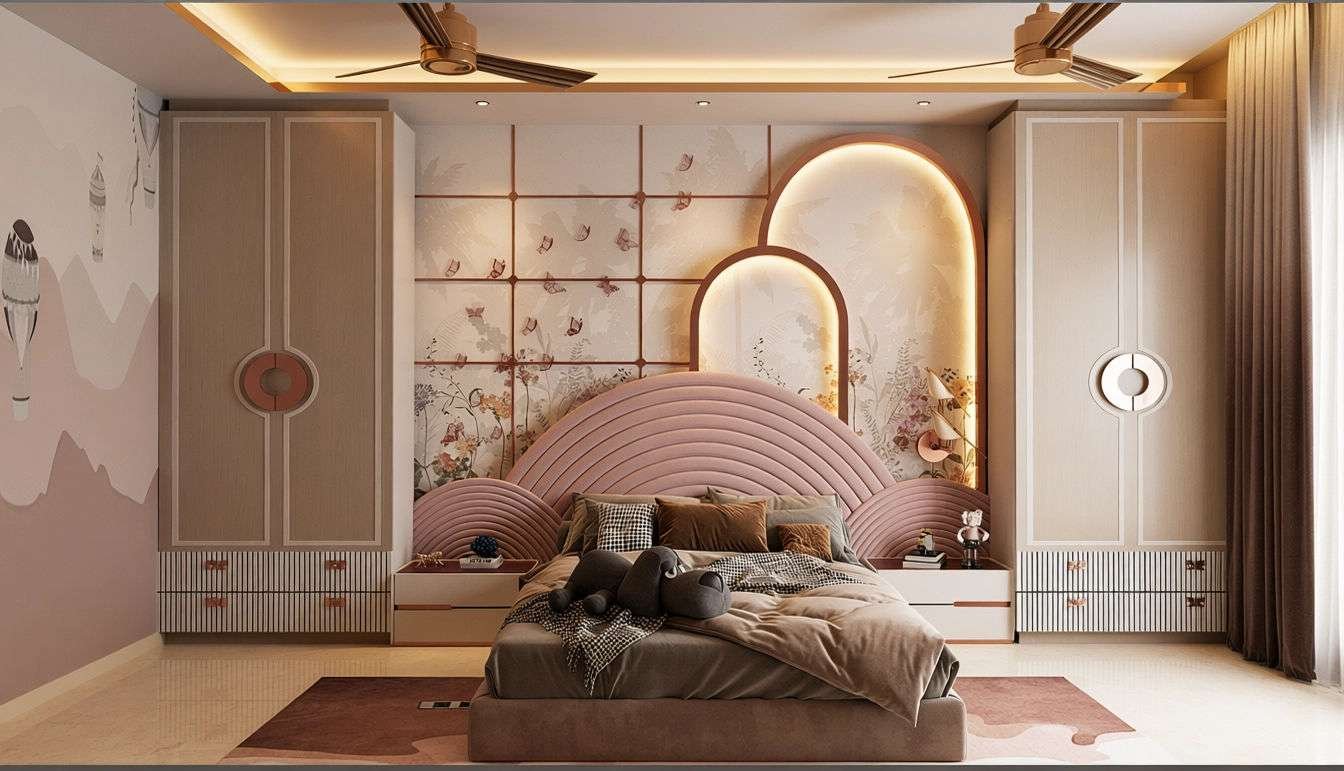
Daughter's room — the bed wall
A room that a child grows into rather than out of — detailed enough to delight today, considered enough to endure.
The bed wall combines a concentric rainbow-arch headboard in blush velvet with a botanical mural climbing around the backlit arched niche. Rosy butterflies in the grid lines, a pink cloud-print rug, and double wardrobes with sculpted circular door details — every element has been chosen with the same care as the adult rooms, scaled only in palette and mood, not in ambition.
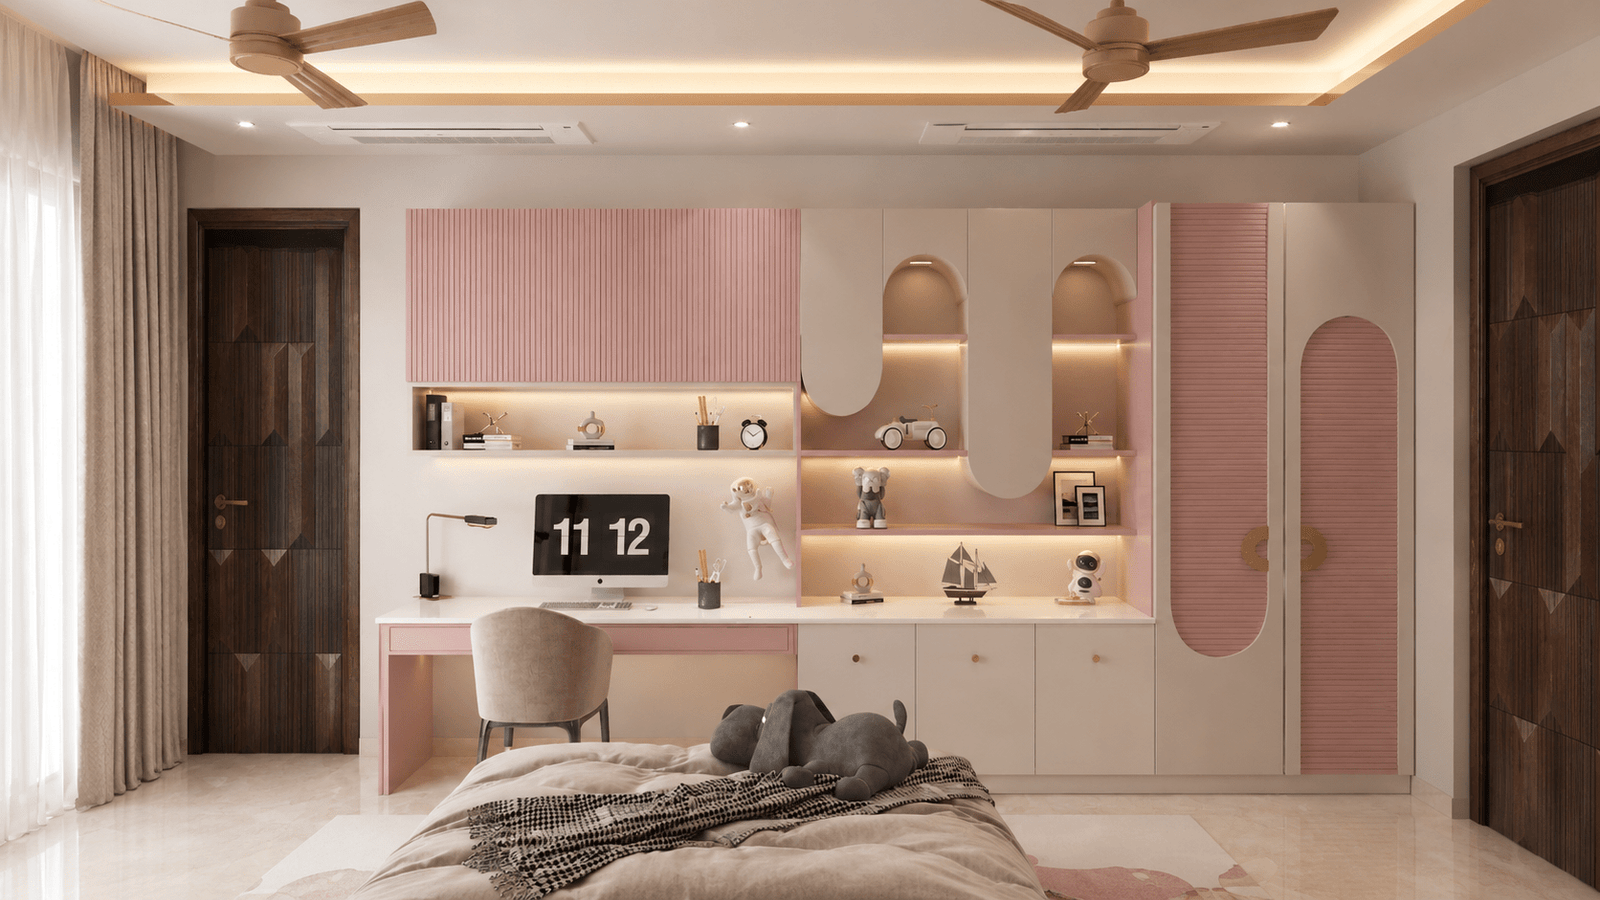
The study wall — pink fluted joinery with arched display niches
Every room in Annapurna carries its own world — and every world belongs to the same house.Fd Design · Gokhale Marg, Lucknow